Member Features
Find Real Estate Bargain!
Full foreclosure details
Home value, equity and ownership info
Find homes priced below market
Get full access with a FREE Account
Already a member?
$239,000
Listing Price3beds
2baths
1,839sqft
--sqft lot
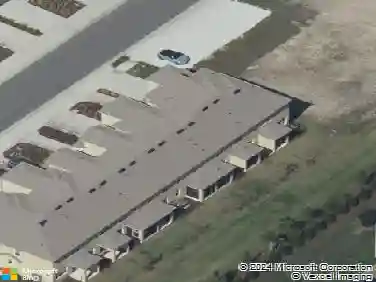
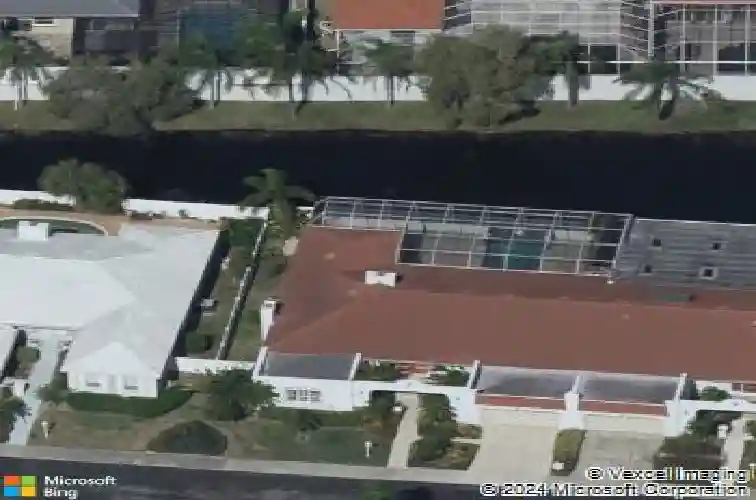
4904 61st Avenue Ter W, Bradenton, FL 34210
Member Features
Find Real Estate Bargain!
Full foreclosure details
Home value, equity and ownership info
Find homes priced below market
Get full access with a FREE Account
Already a member?
For Sale
Home type
Price / sqft
Year built
Home Details
Under contract-accepting backup offers. Meticulously maintained villa tucked at the end of a private cul-de-sac in the highly desirable Palm Court community. This home welcomes you with an expansive, light-filled open floor plan and tasteful finishes throughout - tile floors for easy maintenance, soaring vaulted ceilings that amplify the sense of space, and plantation shutters that add a refined, coastal-Florida touch to every room. Enter into a flexible living layout designed for comfortable daily living and effortless entertaining. To the left, a versatile den provides a private retreat or home office and is appointed with a convenient wet bar and a closet that can be easily converted to a third bedroom if desired, offering adaptability to suit your lifestyle. The generous guest bedroom benefits from ample natural light and a bright, airy ambiance. At the heart of the home is an oversized living room that seamlessly connects to an enclosed under-air lanai - an ideal spot for morning coffee, relaxing with a book, or hosting guests in comfort year-round. The kitchen is thoughtfully laid out for both everyday meals and gourmet pursuits, featuring countertop seating for casual dining and a gas range that will delight any avid chef. Sliding glass doors off the kitchen open to a covered patio where you can unwind and enjoy views of your private, fenced backyard - perfect for pets, gardening, or al fresco entertaining. The primary suite is a peaceful sanctuary flooded with natural
Interior Details
1839
3
2
Has Heating:
Yes
Heating Type:
Central
Has Cooling:
Yes
Cooling Type:
Central
Has Fuel:
Yes
Fuel Type:
Electric
Has Basement:
No
Basement Type:
No Basement
Has Flooring:
No
Flooring Type:
N/A
Has Fireplace:
Yes
Fireplace Type:
N/A
Property Details
N/A
No
No
Type:
Garage, Attached
Location:
N/A
Status:
N/A
Number of Spaces:
2
No
No
No
No
No
No
No
Construction Details
Condo/apartment
Stucco
N/A
Gable/hip
Concrete
Tax History
Year
Amount
Land
Improvement
Percent Change
Assessment
2020
$3,334
$0
$198,000
--%
$198,000
2019
$3,358
$0
$198,000
--%
$198,000
2017
$2,751
$0
$198,000
--%
$198,000
2017
$2,751
$0
$169,090
--%
$169,090
2016
$2,613
$0
$161,040
--%
$161,040
2014
$2,230
$0
$0
--%
$131,776
2013
$2,070
$0
$0
--%
$125,066
2012
$1,810
$0
$0
--%
$102,315

Average Home Price in 34210
Nearby Properties
Zip Code
Price
Bed
Bath
Sqft
Lot
Sold Date
$517,242
$517,242
2 Beds
2 Baths
1,760 Sqft
245,063 Lot (sqft)
Sold 10/28/2026
$--
3 Beds
2 Baths
1,876 Sqft
0 Lot (sqft)
Sold 08/27/2026
$297,195
3 Beds
2 Baths
1,762 Sqft
12,321 Lot (sqft)
Sold 08/11/2026
$359,335
3 Beds
2 Baths
2,036 Sqft
429,560 Lot (sqft)
Sold 06/23/2026
$--
3 Beds
2 Baths
1,876 Sqft
0 Lot (sqft)
Sold 05/29/2026
$468,000
$468,000
3 Beds
2 Baths
1,847 Sqft
543,652 Lot (sqft)
Sold 10/13/2026
$239,000
3 Beds
2 Baths
1,839 Sqft
0 Lot (sqft)
Sold 10/26/2026
$214,000
3 Beds
2 Baths
1,609 Sqft
0 Lot (sqft)
Sold 10/26/2026
$314,900
3 Beds
2 Baths
1,827 Sqft
429,560 Lot (sqft)
Sold 10/13/2026