Member Features
Find Real Estate Bargain!
Full foreclosure details
Home value, equity and ownership info
Find homes priced below market
Get full access with a FREE Account
Already a member?
$478,750
Listing Price3beds
4baths
2,499sqft
67,082sqft lot
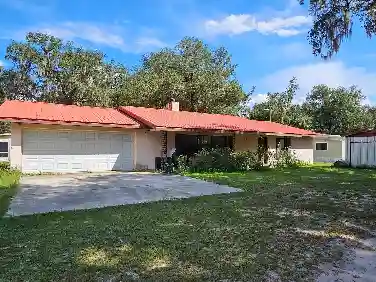
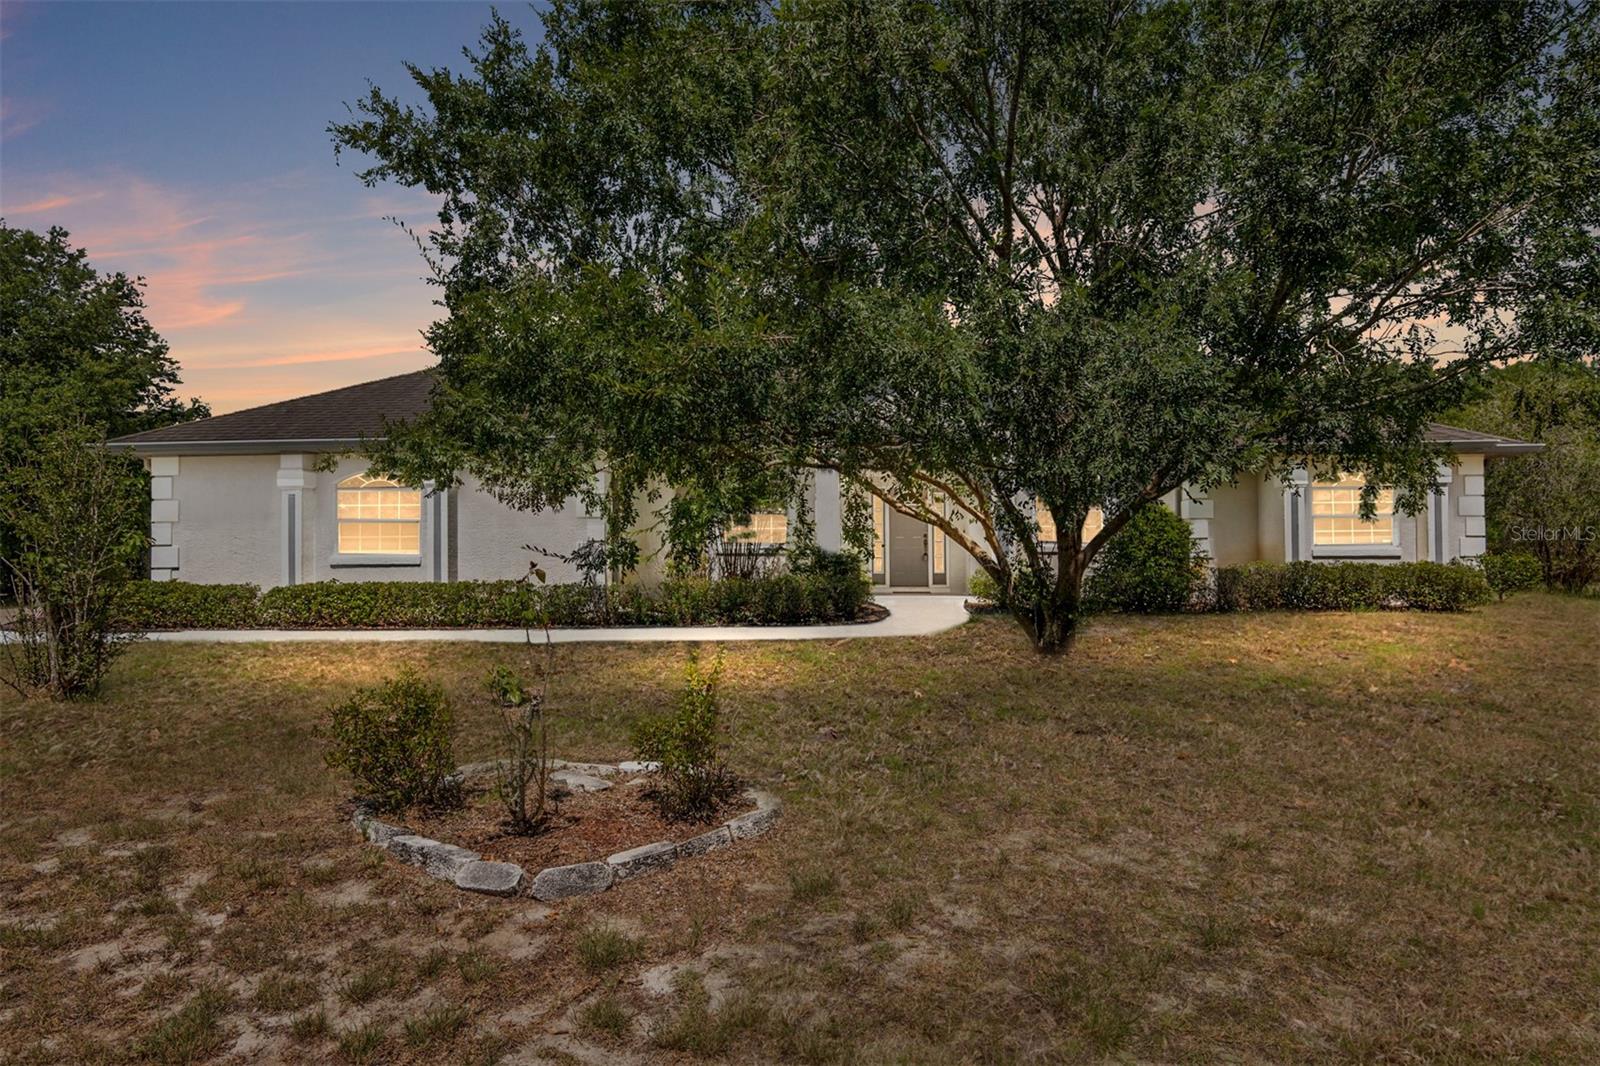
6796 NE 61st Avenue Rd, Silver Springs, FL 34488
Member Features
Find Real Estate Bargain!
Full foreclosure details
Home value, equity and ownership info
Find homes priced below market
Get full access with a FREE Account
Already a member?
For Sale
Off Market
Home type
Price / sqft
Year built
Home Details
Welcome to Silver Meadows, gated community surrounded by forests on all sides in Silver Springs. Estate homes offering country and nature life style just minutes from the city. 3 bedrooms. 3.5 baths plus an office. Formal dining room and living room with vaulted ceilings and gas fireplace. Split bedroom plan. Primary suite with 2 walk-in closets and lounging area. The primary bath has 2 vanities, garden tub and private water closet. 2 other bedrooms share a bathroom. Laundry room with half bath for guests. Kitchen has stone counter tops, spacious pantry, roll out drawers and lazy Susan corner cabinet. Crown molding accents throughout. Home has side entry garage, detached RV garage and additional 2 car garage with full bath. This can be finished as an additional living area. Step out on the lanai to view the screen enclosed solar heated SALT pool. There are so many extras in this home. Detailed list attached to listing. There are two Recreation Centers within the Master Community where you can enjoy playing Tennis, Pickleball, Basketball, and Racquetball. Immediate occupancy for a quick closing. NEW A/C 2024
Interior Details
2499
3
4
Has Heating:
Yes
Heating Type:
Forced Air With Air Conditioning
Has Cooling:
Yes
Cooling Type:
Central
Has Fuel:
Yes
Fuel Type:
Electric
Has Basement:
No
Basement Type:
N/A
Has Flooring:
No
Flooring Type:
Carpet
Has Fireplace:
Yes
Fireplace Type:
N/A
Property Details
67082
Yes
Yes
Type:
Garage, Attached
Location:
N/A
Status:
N/A
Number of Spaces:
7
No
No
No
No
Yes
No
No
Construction Details
Modern
Concrete Block
N/A
Hip
Fiberglass
Tax History
Year
Amount
Land
Improvement
Percent Change
Assessment
2020
$3,341
$0
$0
--%
$222,711
2019
$3,293
$0
$0
--%
$217,704
2018
$3,110
$0
$0
--%
$213,645
2017
$3,053
$0
$0
--%
$209,251
2016
$3,005
$0
$0
--%
$204,947
2014
$2,849
$0
$0
--%
$201,907
2013
$2,772
$0
$0
--%
$198,923
2012
$2,718
$0
$0
--%
$195,598

Average Home Price in 34488
Nearby Properties
Zip Code
Price
Bed
Bath
Sqft
Lot
Sold Date
$895,000
$895,000
3 Beds
3 Baths
2,279 Sqft
87,991 Lot (sqft)
Sold 10/27/2026
$575,000
3 Beds
3 Baths
2,535 Sqft
59,242 Lot (sqft)
Sold 10/13/2026
$629,000
6 Beds
4 Baths
2,813 Sqft
67,082 Lot (sqft)
Sold 10/27/2026
$679,900
4 Beds
3 Baths
2,763 Sqft
110,207 Lot (sqft)
Sold 09/29/2026
$478,750
3 Beds
4 Baths
2,499 Sqft
67,082 Lot (sqft)
Sold 10/12/2026