Member Features
Find Real Estate Bargain!
Full foreclosure details
Home value, equity and ownership info
Find homes priced below market
Get full access with a FREE Account
Already a member?
$591,923
Listing Price3beds
2baths
1,866sqft
7,568sqft lot
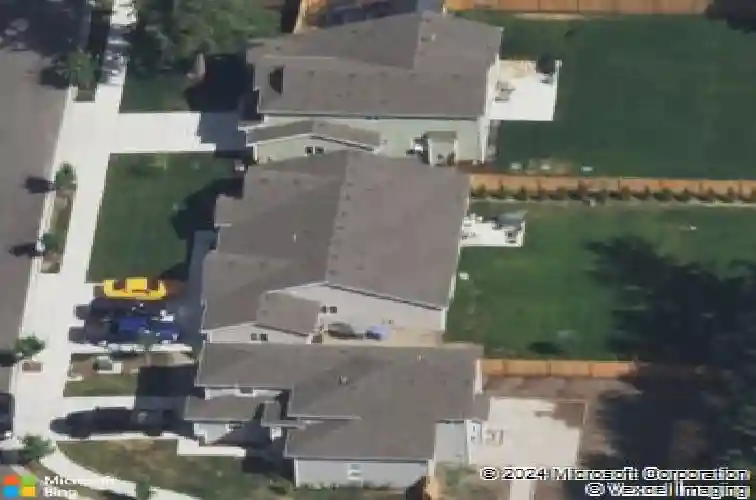
20109 61st Avenue CT E, Spanaway, WA 98387
Member Features
Find Real Estate Bargain!
Full foreclosure details
Home value, equity and ownership info
Find homes priced below market
Get full access with a FREE Account
Already a member?
For Sale
Off Market
Home type
Price / sqft
Year built
Home Details
Tucked away on a quiet, tree-lined street surrounded by newer homes, this beautifully appointed rambler offers effortless 1-level living in a private yet well-connected Spanaway setting. Thoughtfully designed for both comfort & function, this 3-bedroom, 2-bath home delivers a seamless everyday experience. Inside, youre welcomed by a meticulously maintained home with all major systems cared for & updated-truly move-in ready. The spacious floor plan unfolds with intention featuring a generous primary suite set apart from the other 2 rooms for ultimate privacy. Overlooking the lush backyard, this primary retreat includes a large ensuite bathroom & a walk-in closet. The open-concept kitchen with a walk-in pantry flows naturally into the living room, designed to support everyday living & effortless entertaining. The gas fireplace creates a warm, inviting atmosphere for quiet evenings & cozy moments. Outdoors, a level & expansive backyard offers a sense of space thats increasingly rare for newer construction homes. Enjoy gatherings or simply take in your everyday moments. The storage shed offers additional convenience. The 3-car garage provides exceptional space for vehicles, storage & hobbies. AC Included! Perfectly positioned for both privacy & accessibility, this home offers easy access to nearby amenities, including The Classic Golf Course, plenty of shopping options, dining & commuting routes. Altogether, you'll experience comfort, space & convenience. Check out the Video!
Interior Details
1866
3
2
Has Heating:
Yes
Heating Type:
Forced Air With Air Conditioning
Has Cooling:
Yes
Cooling Type:
Central
Has Fuel:
No
Fuel Type:
N/A
Has Basement:
No
Basement Type:
N/A
Has Flooring:
No
Flooring Type:
N/A
Has Fireplace:
Yes
Fireplace Type:
N/A
Property Details
7568
Yes
Yes
Type:
Garage, Attached
Location:
N/A
Status:
N/A
Number of Spaces:
0
N/A
N/A
N/A
N/A
N/A
N/A
N/A
Construction Details
N/A
Aluminum/vinyl
N/A
N/A
Composition Shingle
Tax History
Year
Amount
Land
Improvement
Percent Change
Assessment
0
$0
$91,000
$251,500
--%
$342,500
2020
$3,611
$76,200
$166,400
--%
$242,600
2019
$242
$0
$0
--%
$0
0
$0
$0
$0
--%
$0

Average Home Price in 98387
Nearby Properties
Zip Code
Price
Bed
Bath
Sqft
Lot
Sold Date
$582,211
$582,211
6 Beds
2.25 Baths
2,042 Sqft
46,609 Lot (sqft)
Sold 10/14/2026
$504,482
3 Beds
2.5 Baths
1,656 Sqft
10,125 Lot (sqft)
Sold 08/25/2026
$535,799
$535,799
3 Beds
2.5 Baths
1,728 Sqft
8,085 Lot (sqft)
Sold 08/07/2026
$591,923
3 Beds
2 Baths
1,866 Sqft
7,568 Lot (sqft)
Sold 10/26/2026
$634,950
$634,950
3 Beds
2 Baths
1,956 Sqft
35,041 Lot (sqft)
Sold 10/27/2026
$549,500
$549,500
3 Beds
2.5 Baths
1,707 Sqft
9,188 Lot (sqft)
Sold 10/26/2026
$536,744
3 Beds
2.5 Baths
1,910 Sqft
13,178 Lot (sqft)
Sold 10/27/2026
$533,553
$533,553
3 Beds
2.5 Baths
1,714 Sqft
11,270 Lot (sqft)
Sold 10/27/2026
$524,999
4 Beds
2.5 Baths
1,914 Sqft
6,199 Lot (sqft)
Sold 10/26/2026
Calculators
Mortgage
Mortgage Calculator
Details for 20109 61ST AVENUE CT E
Property Debt
Foreclosure Contact Details
Similar Homes Nearby

Guides for 61 St Avenue Ct

Tacoma’s real estate market shows a notable growth trend from late 2023 to mid-2024, with property values, sale prices and value per sqft all rising. The market is active and competitive, favoring sellers but posing a challenge for buyers. #RealEstateMarket #Tacoma