Member Features
Find Real Estate Bargain!
Full foreclosure details
Home value, equity and ownership info
Find homes priced below market
Get full access with a FREE Account
Already a member?
$199,000
Listing Price3beds
1baths
1,439sqft
6,000sqft lot
829 S 60th St, Omaha, NE 68106
Member Features
Find Real Estate Bargain!
Full foreclosure details
Home value, equity and ownership info
Find homes priced below market
Get full access with a FREE Account
Already a member?
For Sale
New Listing
Off Market
Home type
Price / sqft
Year built
Home Details
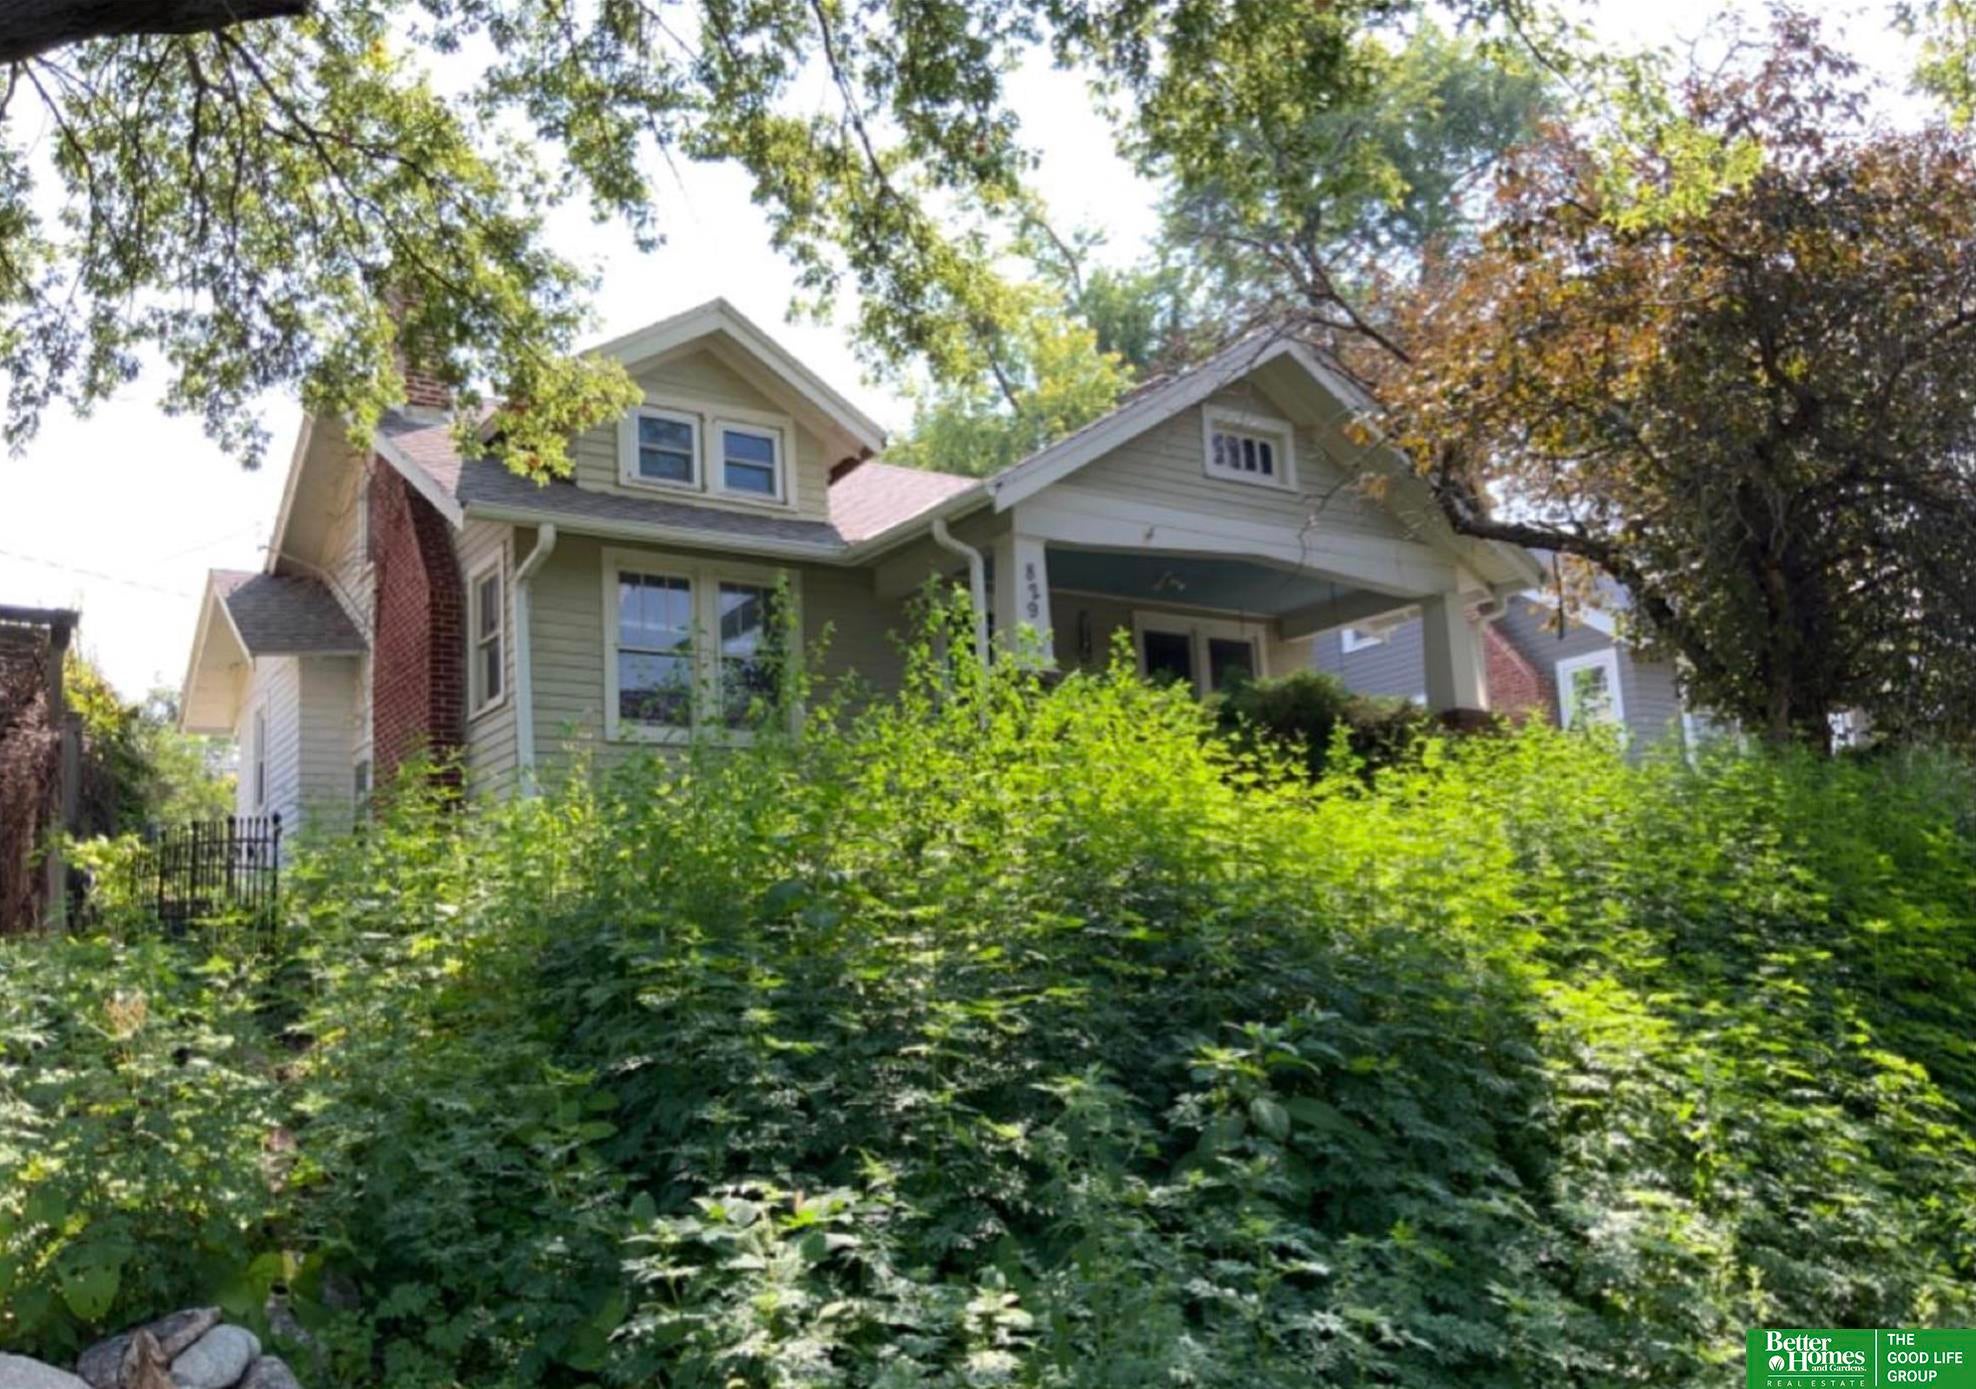
Front porch, golf course view, and a whole lot of potential, all in one of Omaha’s most walkable pockets. This 1930 three-bedroom sits right across from Elmwood Park, where your morning coffee comes with a view of the fairways and your evening walk can wind through the trails, the pool and the golf course without ever getting in the car. Oak floors run through the home, the living and dining rooms still show off their original natural woodwork, and between the garage and the carport, parking is the least of your worries. Aksarben Village, UNO and the Med Center are minutes away, and updated homes on these blocks are selling for over $300,000, so the math on this one is the fun part. Bring your vision, your contractor and your favorite paint swatches, because this house is ready for its glow-up. Sold as-is. Please allow 24 hour notice for showings. AMA
Interior Details
1439
3
1
Has Heating:
Yes
Heating Type:
Central
Has Cooling:
Yes
Cooling Type:
Central
Has Fuel:
No
Fuel Type:
N/A
Has Basement:
No
Basement Type:
Partial
Has Flooring:
No
Flooring Type:
Wood (unspecified)
Has Fireplace:
Yes
Fireplace Type:
N/A
Property Details
6000
No
No
Type:
Driveway
Location:
N/A
Status:
N/A
Number of Spaces:
0
No
No
No
No
No
No
No
Construction Details
Multi-level
Frame Siding
N/A
Gable
Composition Shingle
Tax History
Year
Amount
Land
Improvement
Percent Change
Assessment
2019
$3,835
$35,400
$143,200
--%
$178,600
2019
$3,835
$35,400
$143,200
--%
$178,600
2018
$2,857
$35,400
$97,500
--%
$132,900
2017
$2,871
$35,400
$97,500
--%
$132,900
2016
$2,381
$13,500
$97,500
--%
$111,000
2014
$2,349
$13,500
$97,500
--%
$111,000
2012
$2,334
$13,500
$97,500
--%
$111,000
2012
$2,333
$13,500
$97,500
--%
$111,000

Average Home Price in 68106
Nearby Properties
Zip Code
Price
Bed
Bath
Sqft
Lot
Sold Date
$246,089
$246,089
3 Beds
2.5 Baths
1,436 Sqft
6,210 Lot (sqft)
Sold 08/19/2026
$462,353
$462,353
3 Beds
1 Baths
1,589 Sqft
926 Lot (sqft)
Sold 10/27/2026
$457,207
$457,207
3 Beds
1 Baths
1,589 Sqft
784 Lot (sqft)
Sold 10/27/2026
$467,105
$467,105
3 Beds
2.5 Baths
1,589 Sqft
1,146 Lot (sqft)
Sold 10/27/2026
$462,159
$462,159
3 Beds
2.5 Baths
1,589 Sqft
1,259 Lot (sqft)
Sold 10/27/2026
$434,519
$434,519
3 Beds
2.5 Baths
1,589 Sqft
1,570 Lot (sqft)
Sold 10/27/2026
$447,523
$447,523
3 Beds
1 Baths
1,590 Sqft
1,043 Lot (sqft)
Sold 10/27/2026
$385,000
$385,000
3 Beds
1 Baths
1,552 Sqft
5,676 Lot (sqft)
Sold 06/19/2026
$400,000
$400,000
3 Beds
3 Baths
1,342 Sqft
5,328 Lot (sqft)
Sold 09/29/2026
Calculators
Mortgage
Mortgage Calculator
Details for 829 S 60TH ST
Property Debt
Foreclosure Contact Details
Similar Homes Nearby
Guides for 60 Th St

This blog post explores real estate trends in Omaha and nearby Nebraska cities, analyzing property values, sale prices, and market activity to guide buyers, sellers, and investors.