Member Features
Find Real Estate Bargain!
Full foreclosure details
Home value, equity and ownership info
Find homes priced below market
Get full access with a FREE Account
Already a member?
$3,348,079
Listing Price--beds
6.5baths
5,055sqft
48,787sqft lot
15w047 60th St, Burr Ridge, IL 60527
Member Features
Find Real Estate Bargain!
Full foreclosure details
Home value, equity and ownership info
Find homes priced below market
Get full access with a FREE Account
Already a member?
For Sale
Home type
Price / sqft
Year built
Home Details
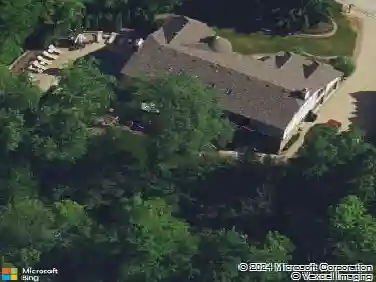
Set on over an acre of professionally landscaped grounds in one of Burr Ridge's most sought-after locations, this custom-built farmhouse blends timeless architecture with sophisticated design and exceptional craftsmanship. Offering over 8,000 square feet of beautifully finished living space, the home delivers an effortless balance of elegance, comfort, and everyday functionality. A welcoming front porch opens to thoughtfully designed interiors where rich hardwood floors, soaring ceilings, custom millwork, and expansive windows fill every room with natural light. The spectacular vaulted great room is the centerpiece of the home, showcasing dramatic beamed ceilings, a fireplace flanked by custom built-ins, and French doors that open to the backyard. The gourmet kitchen is equally impressive, featuring custom cabinetry, an oversized island, Wolf six-burner range with griddle and double ovens, Sub-Zero refrigerator, walk-in pantry, and an adjoining breakfast area with vaulted ceilings and access to the covered bluestone terrace. A beautifully appointed beverage center with dual wine refrigerators and refrigerated drawers makes entertaining effortless. The sought-after first-floor primary suite offers a luxurious private retreat with vaulted ceilings, a spa-inspired marble bath featuring a freestanding soaking tub, oversized steam shower, dual vanities, makeup station, and an expansive walk-in closet. Four spacious ensuite bedrooms occupy the second level, including a convenient s
Interior Details
5055
N/A
6.5
Has Heating:
No
Heating Type:
N/A
Has Cooling:
Yes
Cooling Type:
Central
Has Fuel:
No
Fuel Type:
N/A
Has Basement:
No
Basement Type:
Full
Has Flooring:
No
Flooring Type:
N/A
Has Fireplace:
Yes
Fireplace Type:
N/A
Property Details
48787
No
No
Type:
N/A
Location:
N/A
Status:
N/A
Number of Spaces:
N/A
N/A
N/A
N/A
N/A
N/A
N/A
N/A
Construction Details
N/A
N/A
N/A
N/A
N/A
Tax History
Year
Amount
Land
Improvement
Percent Change
Assessment
2019
$43,549
$299,240
$442,140
--%
$741,380
2018
$41,024
$297,750
$432,630
--%
$730,380
2017
$37,687
$286,520
$378,460
--%
$664,980

Average Home Price in 60527
Nearby Properties
Zip Code
Price
Bed
Bath
Sqft
Lot
Sold Date
$3,348,079
$3,348,079
-- Beds
6.5 Baths
5,055 Sqft
48,787 Lot (sqft)
Sold 10/26/2026
$1,199,000
$1,199,000
-- Beds
2.5 Baths
4,615 Sqft
14,375 Lot (sqft)
Sold 09/24/2026
$1,649,000
$1,649,000
-- Beds
2.5 Baths
5,021 Sqft
25,265 Lot (sqft)
Sold 09/22/2026
$1,550,804
$1,550,804
-- Beds
4.5 Baths
4,464 Sqft
15,246 Lot (sqft)
Sold 10/26/2026
$1,792,100
$1,792,100
4 Beds
4 Baths
5,472 Sqft
30,953 Lot (sqft)
Sold 10/26/2026
$1,999,500
$1,999,500
4 Beds
4.5 Baths
4,573 Sqft
16,117 Lot (sqft)
Sold 10/13/2026