
Member Features
Find Real Estate Bargain!
Full foreclosure details
Home value, equity and ownership info
Find homes priced below market
Get full access with a FREE Account
Already a member?
$385,000
Listing Price4beds
2.5baths
2,337sqft
6,534sqft lot
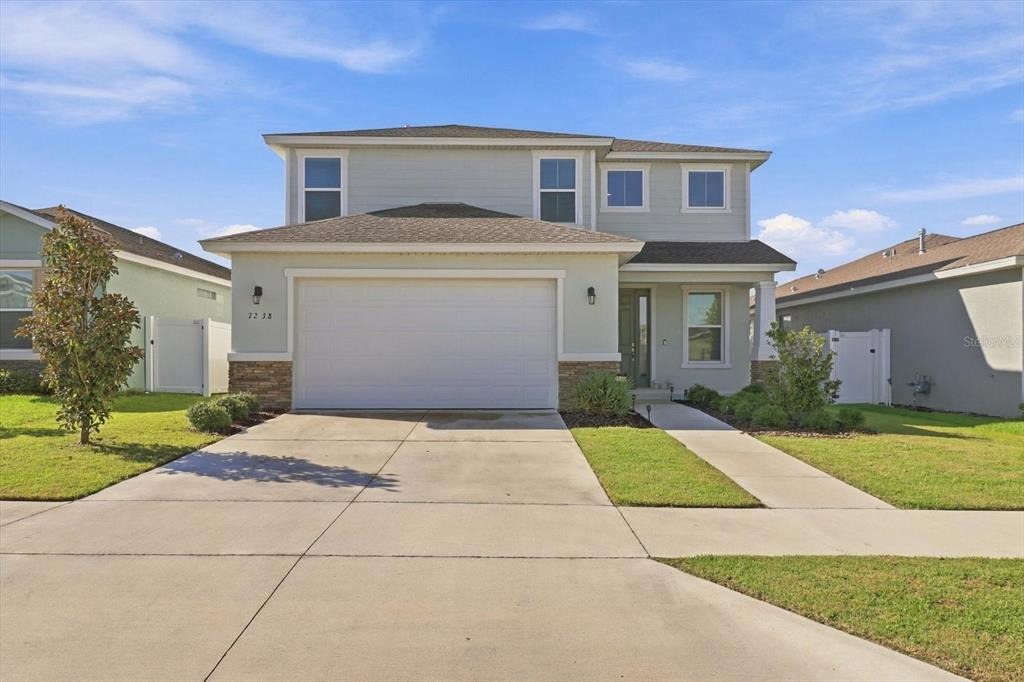
7238 Sw 60th Ln, Ocala, FL 34474
Member Features
Find Real Estate Bargain!
Full foreclosure details
Home value, equity and ownership info
Find homes priced below market
Get full access with a FREE Account
Already a member?
For Sale
Off Market
Home type
Price / sqft
Year built
Home Details
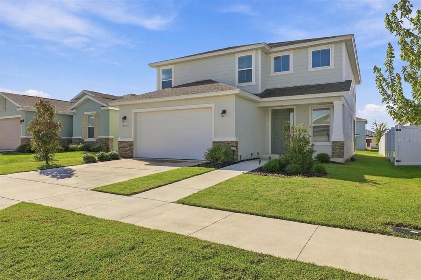
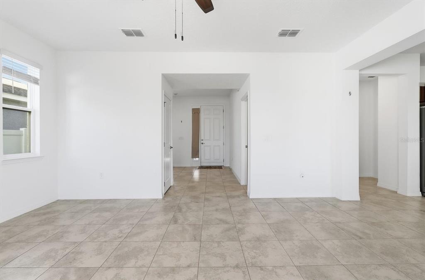
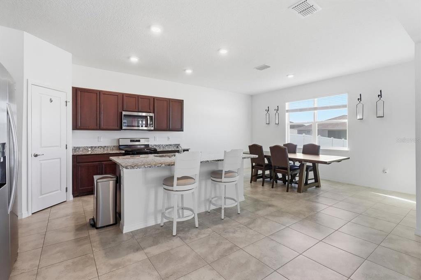
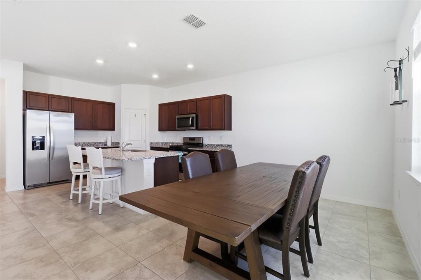
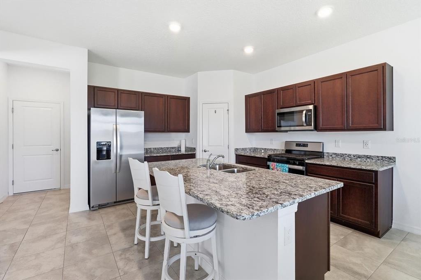
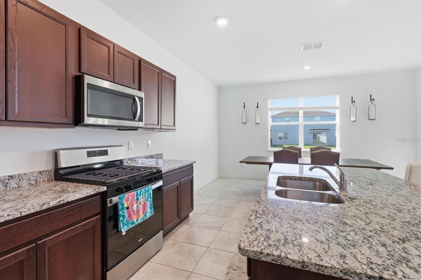
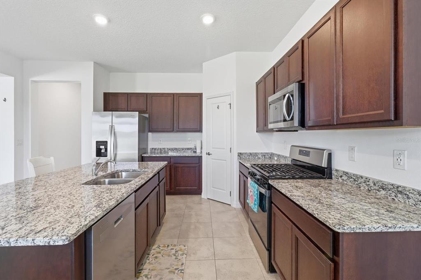
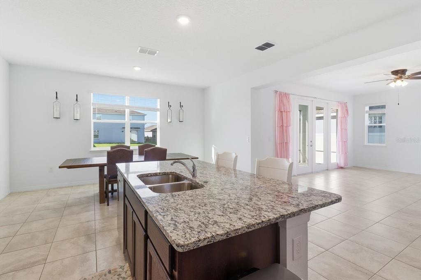
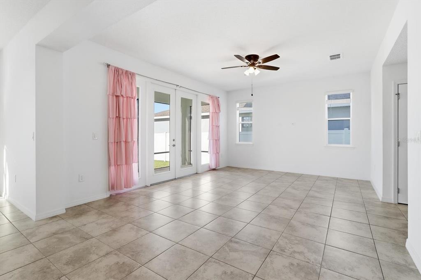
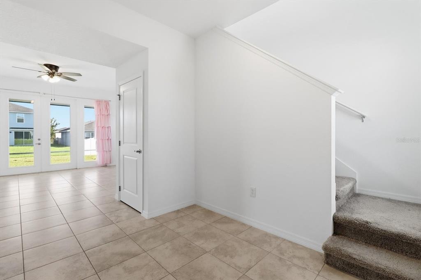
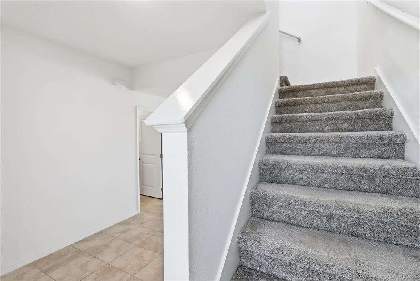
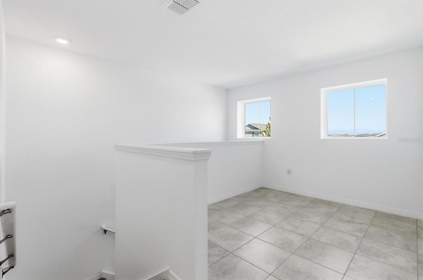
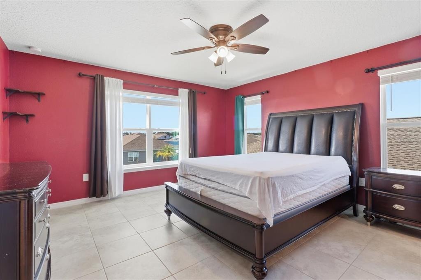
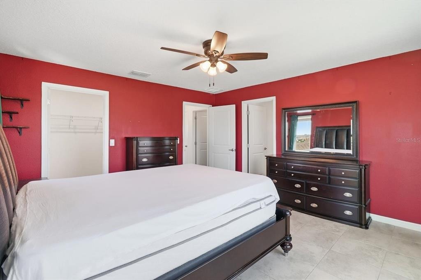
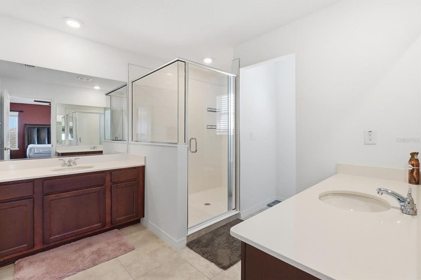
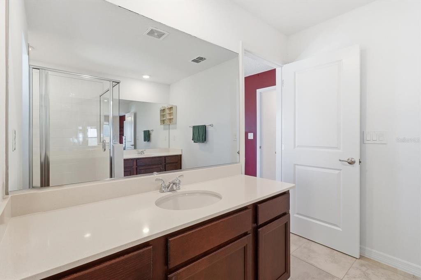
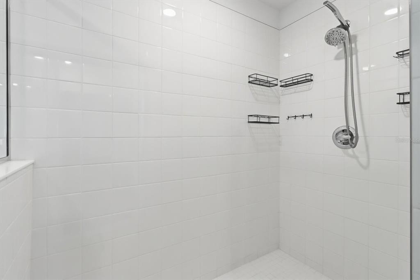
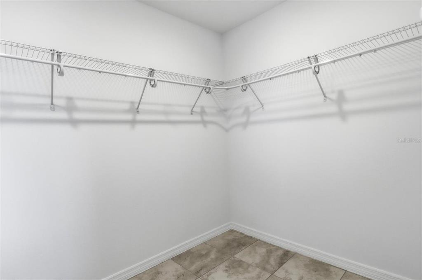
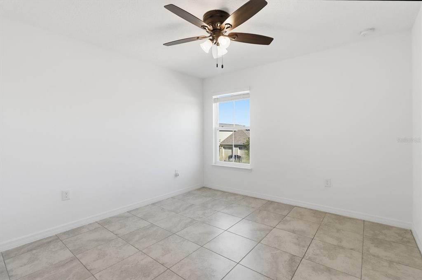
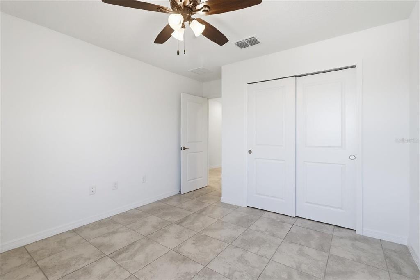
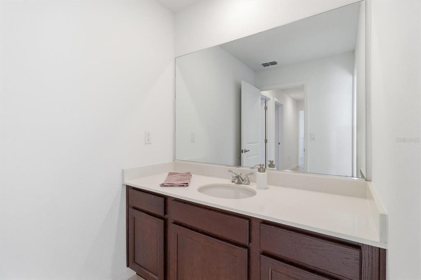
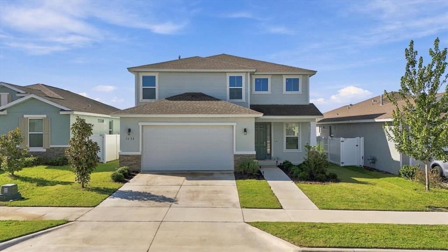
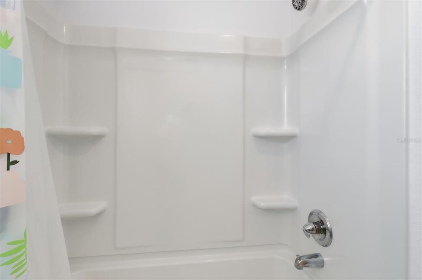
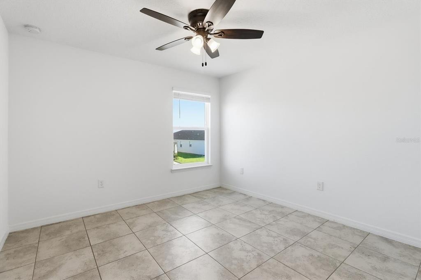
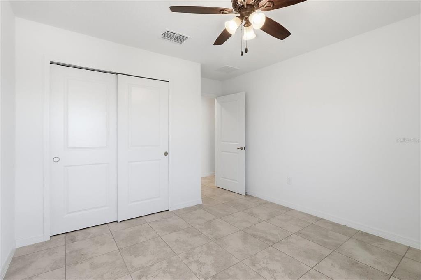
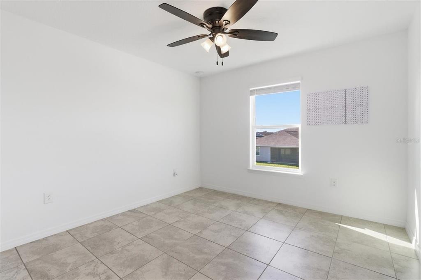
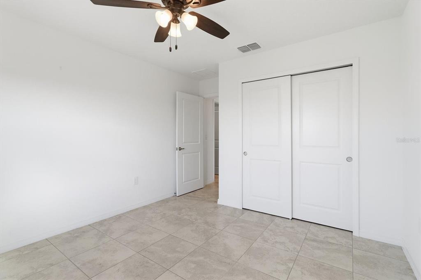
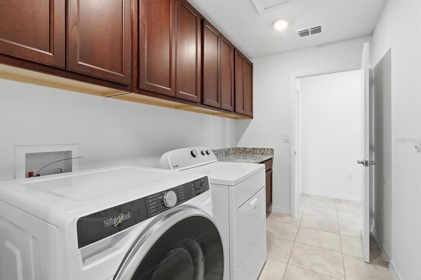
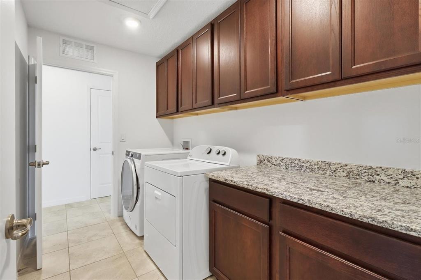
Welcome to this beautifully upgraded Lapis model located in the Roan Hills section of Calesa, one of Southwest Ocala's up-and-coming family communities. This desirable model is no longer being built, making this 2023 home an excellent opportunity to own a newer, thoughtfully upgraded floor plan.nnOffering 4 bedrooms, 21/2 baths, 2,337 square feet of living space and 3,078 square feet overall, this home sits on a .15-acre lot and features a spacious two-car garage. Upgraded ceramic tile flows throughout the entire home, creating a clean and cohesive look.nnThe well-appointed kitchen features granite countertops, solid espresso wood cabinetry, stainless steel appliances, and a gas range. The home is also equipped with natural gas for both the air conditioning system and water heater. Additional upgrades include a versatile upstairs loft, a convenient laundry room with cabinetry, a new washer installed in February 2025, and a screened in lanai.nnEnjoy all that Calesa has to offer, with the community pool and recreation center conveniently located within walking distance. With its desirable Lapis floor plan, extensive upgrades, newer construction, and convenient location, this home is ready to welcome it's next owner.
Interior Details
2337
4
2.5
Has Heating:
Yes
Heating Type:
Forced Air With Air Conditioning
Has Cooling:
Yes
Cooling Type:
Central
Has Fuel:
No
Fuel Type:
N/A
Has Basement:
No
Basement Type:
N/A
Has Flooring:
No
Flooring Type:
Carpet
Has Fireplace:
Yes
Fireplace Type:
N/A
Property Details
6534
No
No
Type:
Garage, Attached
Location:
N/A
Status:
N/A
Number of Spaces:
0
No
No
No
No
Yes
No
No
Construction Details
Modern
Concrete Block
N/A
Hip
Fiberglass
Tax History
Year
Amount
Land
Improvement
Percent Change
Assessment

Average Home Price in 34474
Nearby Properties
Zip Code
Price
Bed
Bath
Sqft
Lot
Sold Date
$454,160
$454,160
3 Beds
2 Baths
2,217 Sqft
8,712 Lot (sqft)
Sold 10/22/2026
$1,039,608
$1,039,608
1 Beds
6 Baths
2,528 Sqft
1,291,554 Lot (sqft)
Sold 06/25/2026
$474,673
$474,673
4 Beds
3 Baths
2,645 Sqft
9,148 Lot (sqft)
Sold 10/27/2026
$359,900
$359,900
4 Beds
3 Baths
2,011 Sqft
6,534 Lot (sqft)
Sold 10/27/2026
$454,900
$454,900
4 Beds
4 Baths
2,645 Sqft
10,019 Lot (sqft)
Sold 09/29/2026
$435,000
$435,000
4 Beds
3 Baths
2,645 Sqft
9,148 Lot (sqft)
Sold 10/13/2026
$367,747
$367,747
4 Beds
3 Baths
2,011 Sqft
6,534 Lot (sqft)
Sold 10/26/2026
$385,000
$385,000
4 Beds
2.5 Baths
2,337 Sqft
6,534 Lot (sqft)
Sold 10/26/2026
$519,990
$519,990
4 Beds
3 Baths
2,645 Sqft
10,019 Lot (sqft)
Sold 10/26/2026





