Member Features
Find Real Estate Bargain!
Full foreclosure details
Home value, equity and ownership info
Find homes priced below market
Get full access with a FREE Account
Already a member?
$149,900
Listing Price2beds
1baths
1,252sqft
10,019sqft lot
41 Nw 5th St, Williston, FL 32696
Member Features
Find Real Estate Bargain!
Full foreclosure details
Home value, equity and ownership info
Find homes priced below market
Get full access with a FREE Account
Already a member?
For Sale
Off Market
Home type
Price / sqft
Year built
Home Details
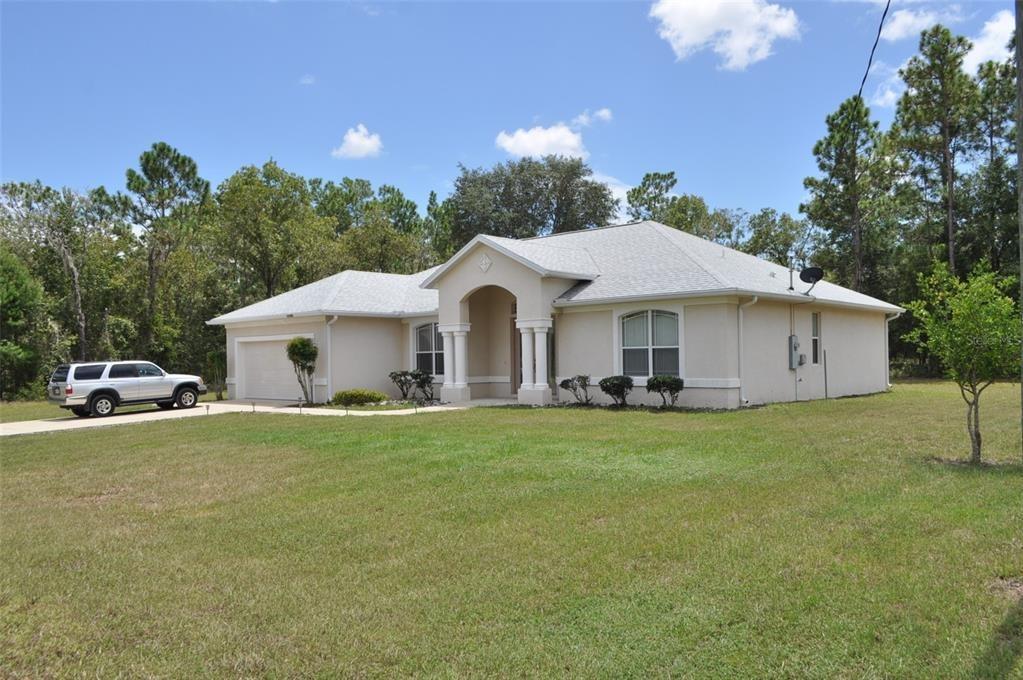
Classic home in the heart of the charming town of Williston, FL. It does need some TLC, but it sits on a COMMERCIAL lot and has many features folks seek in vintage homes. The living room has an extremely high ceiling and it is topped with beautiful crown molding. The fireplace in the living room will require work to restore it to working order. The windows are the newer tilt-in to clean type. The inside was repainted and a new stove and microwave were installed in 2024. Beadboard ceilings have been added to the living room and primary bedroom. There is no refrigerator. The 10x20 shop in the back is very useful for storing everything needed to maintain this home. The landscaping is beautiful with many perennial flowers and towering oaks. The owners are not in a position to perform any major repairs. There is a nice park a short distance away, as well as some churches, auto parts stores, fast food places, doctors offices, and a grocery store. Gainesville and Ocala are each about 25 miles away. Commercial lots in Williston of similar size are selling for $100,000, plus. Williston is growing, and many new businesses have been added within the past three years. Come see this beautiful home and make it your own.
Interior Details
1252
2
1
Has Heating:
Yes
Heating Type:
Forced Air With Air Conditioning
Has Cooling:
No
Cooling Type:
N/A
Has Fuel:
No
Fuel Type:
N/A
Has Basement:
No
Basement Type:
N/A
Has Flooring:
No
Flooring Type:
Vinyl/resilient
Has Fireplace:
Yes
Fireplace Type:
N/A
Property Details
10019
No
No
Type:
N/A
Location:
N/A
Status:
N/A
Number of Spaces:
N/A
No
No
No
No
No
No
No
Construction Details
Mobile Home
Vinyl
N/A
Gable/hip
Asphalt
Tax History
Year
Amount
Land
Improvement
Percent Change
Assessment
2020
$1,491
$13,730
$42,409
--%
$56,139
2019
$1,418
$13,730
$40,310
--%
$54,040
2018
$1,408
$13,730
$39,901
--%
$53,631
2017
$1,215
$13,730
$36,721
--%
$50,451
2016
$1,205
$13,730
$34,349
--%
$48,079
2014
$1,167
$0
$0
--%
$46,968
2013
$549
$0
$0
--%
$46,276
2012
$526
$0
$0
--%
$43,225

Average Home Price in 32696
Nearby Properties
Zip Code
Price
Bed
Bath
Sqft
Lot
Sold Date
$302,702
$302,702
-- Beds
-- Baths
1,332 Sqft
33,628 Lot (sqft)
Sold 10/27/2026
$149,900
$149,900
2 Beds
1 Baths
1,252 Sqft
10,019 Lot (sqft)
Sold 10/13/2026
$--
-- Beds
1 Baths
1,311 Sqft
7,405 Lot (sqft)
Sold 10/26/2026
$239,900
$239,900
-- Beds
2 Baths
1,344 Sqft
18,731 Lot (sqft)
Sold 10/26/2026
$--
-- Beds
1 Baths
1,075 Sqft
8,712 Lot (sqft)
Sold 10/26/2026