
Member Features
Find Real Estate Bargain!
Full foreclosure details
Home value, equity and ownership info
Find homes priced below market
Get full access with a FREE Account
Already a member?
$508,909
Listing Price4beds
3baths
2,179sqft
9,971sqft lot
2459 Se 5th St, West Des Moines, IA 50265
Member Features
Find Real Estate Bargain!
Full foreclosure details
Home value, equity and ownership info
Find homes priced below market
Get full access with a FREE Account
Already a member?
For Sale
Off Market
Home type
Price / sqft
Year built
Home Details
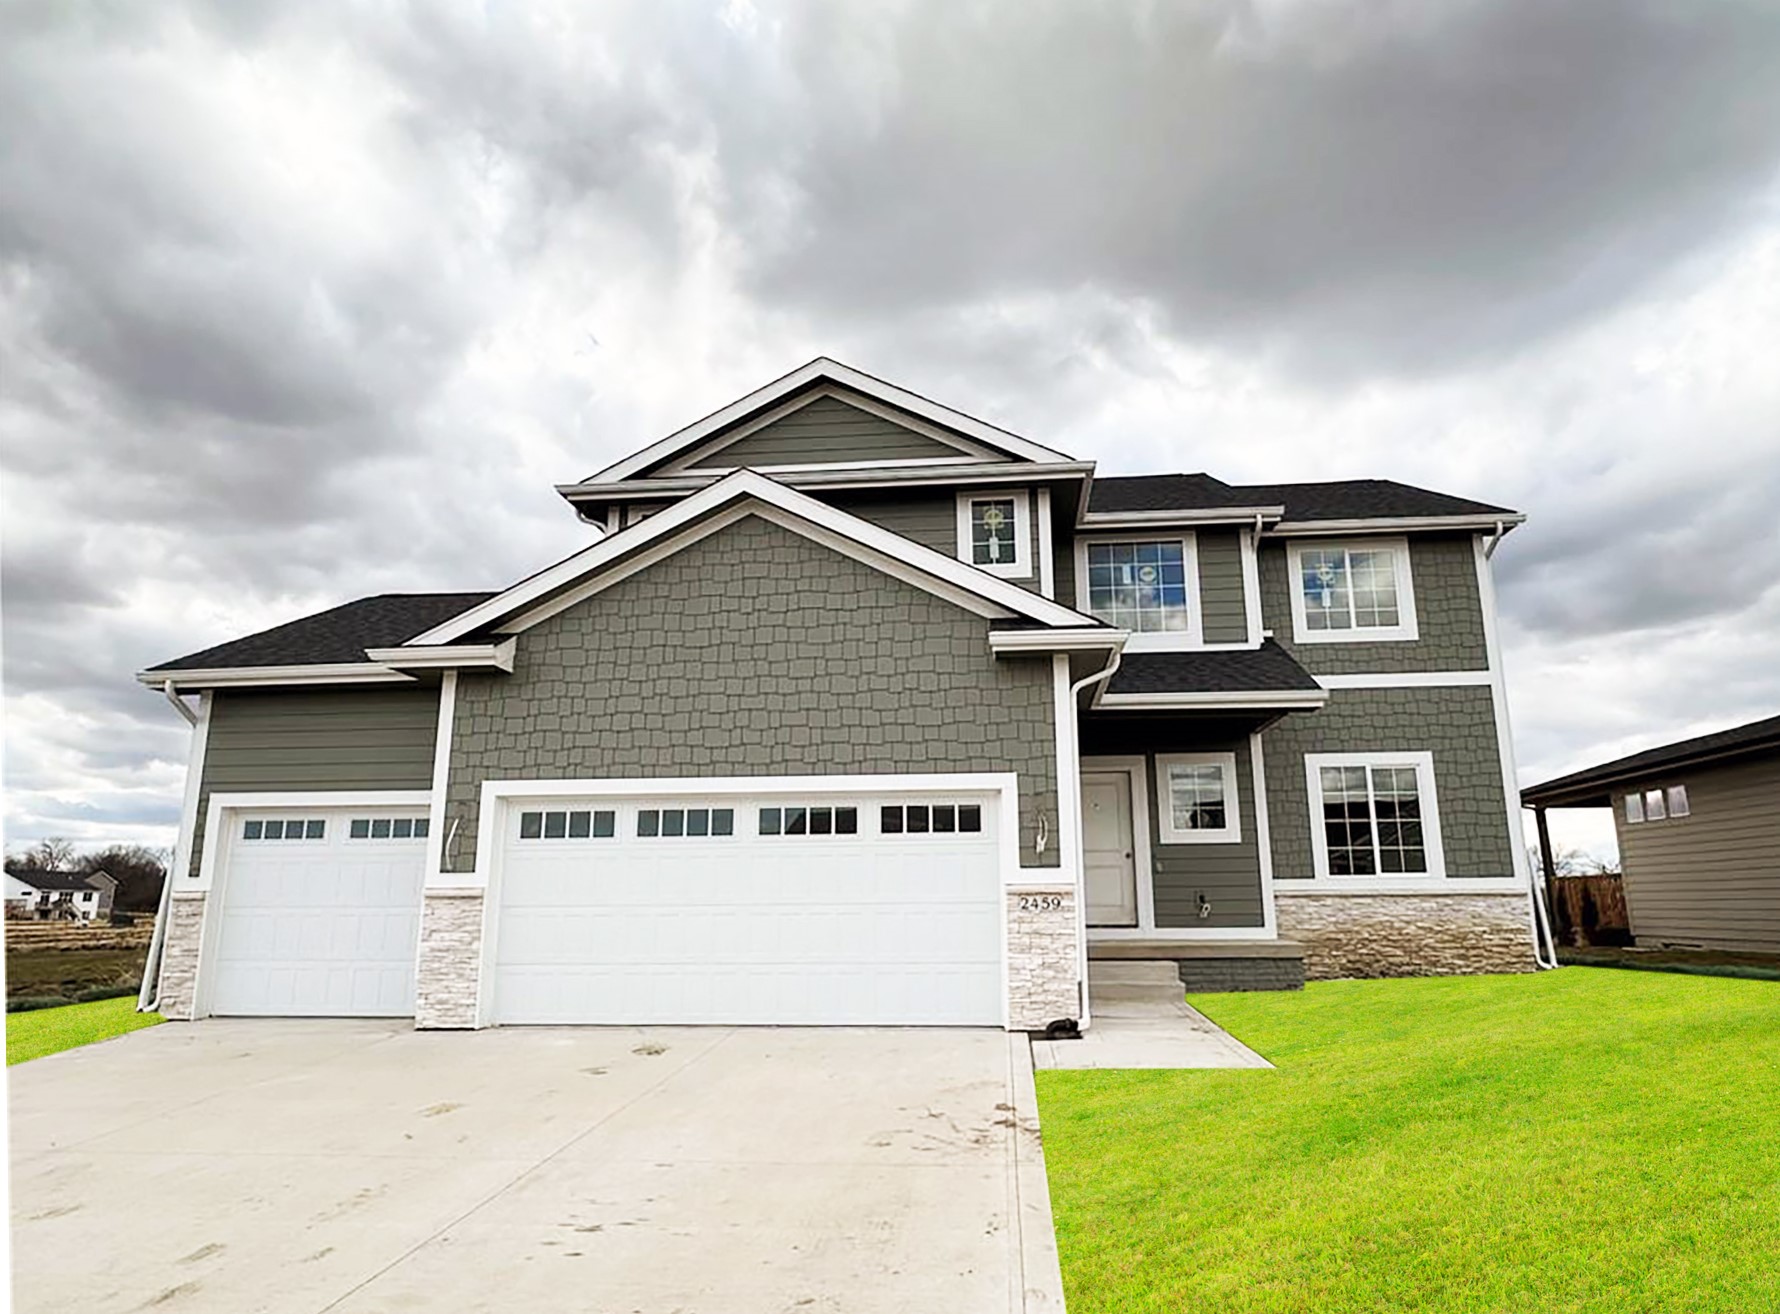
This stunning new construction, Dublin II boasts 2140sf finished living space which includes 4 bedrooms & 3 bathrooms. Starting with the flex space at the front of the home on the main floor, this area provides endless opportunities for customization to suit your needs. The main living areas feature solid surface flooring, which not only looks great but is also durable & easy to maintain. With 9' ceilings on the main floor & an open concept main living area, the space feels open & inviting, making it perfect for family & friends. The full stone fireplace is sure to be a focal point in the main living area, providing warmth and ambiance on cooler evenings. The dining area with sliders to the covered deck is perfect for enjoying meals al fresco while taking in the views. The large kitchen with a corner pantry is a cook's dream, offering ample counter and storage space. The mudroom with lockers and powder room on the main floor is a great addition for keeping the home organized and tidy. On the second floor, you'll find three bedrooms, a full bathroom, & a large laundry room with a countertop. The primary suite features a tray ceiling, double vanity, tiled shower, & a large walk-in closet, making it a true retreat. The unfinished basement provides endless possibilities for future expansion. W/ a 3 car attached garage, cement board siding, sod, & irrigation, this home is not only beautiful but also low maintenance. Don't miss ou
Interior Details
2179
4
3
Has Heating:
Yes
Heating Type:
Forced Air With Air Conditioning
Has Cooling:
Yes
Cooling Type:
Central
Has Fuel:
Yes
Fuel Type:
Gas
Has Basement:
No
Basement Type:
Basement (unspecified)
Has Flooring:
No
Flooring Type:
N/A
Has Fireplace:
Yes
Fireplace Type:
N/A
Property Details
9971
Yes
No
Type:
Garage, Attached
Location:
N/A
Status:
N/A
Number of Spaces:
0
No
No
No
No
Yes
No
No
Construction Details
Conventional
N/A
N/A
Gable
Asphalt
Tax History
Year
Amount
Land
Improvement
Percent Change
Assessment

Average Home Price in 50265
Nearby Properties
Zip Code
Price
Bed
Bath
Sqft
Lot
Sold Date
$367,570
3 Beds
3 Baths
2,135 Sqft
9,554 Lot (sqft)
Sold 10/06/2026
$532,325
4 Beds
3 Baths
2,163 Sqft
9,800 Lot (sqft)
Sold 09/29/2026
$720,164
4 Beds
3 Baths
2,004 Sqft
30,046 Lot (sqft)
Sold 09/29/2026
$508,909
4 Beds
3 Baths
2,179 Sqft
9,971 Lot (sqft)
Sold 09/29/2026
$444,900
3 Beds
2.5 Baths
1,979 Sqft
51,400 Lot (sqft)
Sold 09/29/2026