

Member Features
Find Real Estate Bargain!
Full foreclosure details
Home value, equity and ownership info
Find homes priced below market
Get full access with a FREE Account
Already a member?
$542,554
Listing Price5beds
3baths
3,116sqft
9,800sqft lot
2394 Se 5th St, West Des Moines, IA 50265
Member Features
Find Real Estate Bargain!
Full foreclosure details
Home value, equity and ownership info
Find homes priced below market
Get full access with a FREE Account
Already a member?
For Sale
Off Market
Home type
Price / sqft
Year built
Home Details
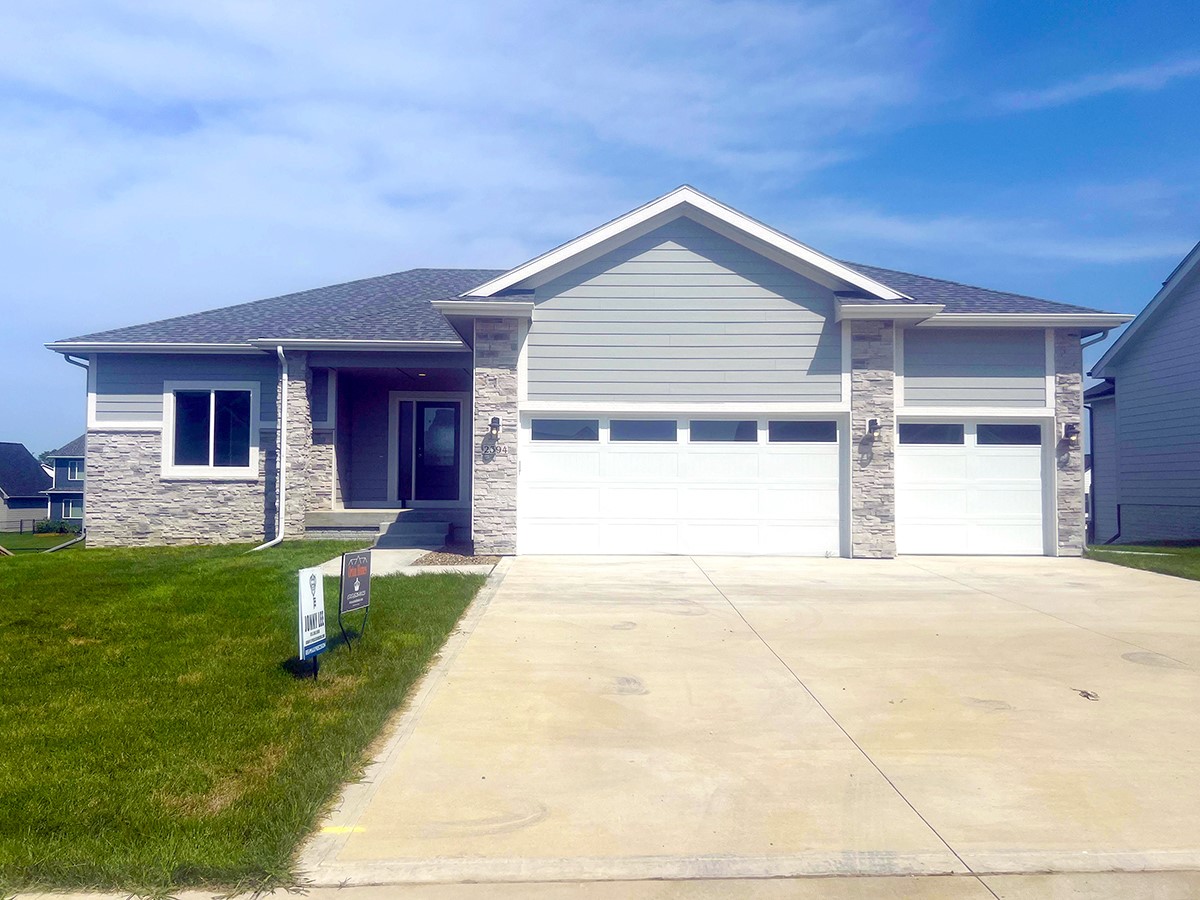
The Vienna plan by Orton Homes offers over 2890sf total finished living space including 5 bedrooms and 3 bathrooms. At the front door there is a large coat closet and dedicated entry way before entering the living area. The 9' ceilings and full stone fireplace & tray ceiling make a big statement & focal point. The solid surface flooring creates a cohesive flow into the kitchen and dining area. Behind the kitchen the private hallway leads to a full bathroom and two bedrooms. Off the garage entry is the walk in pantry, lockers and additional coat closet. On the other side of the home is the primary suite featuring a tray ceiling in the bedroom, double vanities in the bathroom, tile shower, water closet and an oversized walk in closet. The primary walk in closet connects to the dedicated laundry room completing the main floor. The finished basement boasts a large living area, wet bar, full bathroom and 2 additional bedrooms. There is still quite a decent amount of storage in the utility room. This walkout ranch also features a covered deck, perfect for relaxing as well as cement board siding & irrigation. All information obtained from seller and public records.
Interior Details
3116
5
3
Has Heating:
Yes
Heating Type:
Forced Air
Has Cooling:
Yes
Cooling Type:
N/A
Has Fuel:
No
Fuel Type:
N/A
Has Basement:
No
Basement Type:
Finished
Has Flooring:
No
Flooring Type:
N/A
Has Fireplace:
Yes
Fireplace Type:
Yes
Property Details
9800
Yes
Yes
Type:
Garage, Attached
Location:
N/A
Status:
N/A
Number of Spaces:
2
No
No
No
No
Yes
No
No
Construction Details
Ranch
Fiber Cement Siding (hardi-board/hardi-plank)
N/A
Hip
Asphalt
Tax History
Year
Amount
Land
Improvement
Percent Change
Assessment

Average Home Price in 50265
Nearby Properties
Zip Code
Price
Bed
Bath
Sqft
Lot
Sold Date
$499,900
4 Beds
4 Baths
2,838 Sqft
9,800 Lot (sqft)
Sold 10/06/2026
$496,500
2 Beds
3 Baths
2,796 Sqft
9,940 Lot (sqft)
Sold 09/29/2026
$542,554
5 Beds
3 Baths
3,116 Sqft
9,800 Lot (sqft)
Sold 09/29/2026
$510,639
3 Beds
3 Baths
2,755 Sqft
9,940 Lot (sqft)
Sold 10/06/2026





