Member Features
Find Real Estate Bargain!
Full foreclosure details
Home value, equity and ownership info
Find homes priced below market
Get full access with a FREE Account
Already a member?
$1,645,000
Listing Price4beds
3baths
3,346sqft
1,546sqft lot
1120 5th Street Nw, Washington, DC 20001
Member Features
Find Real Estate Bargain!
Full foreclosure details
Home value, equity and ownership info
Find homes priced below market
Get full access with a FREE Account
Already a member?
For Sale
Off Market
Home type
Price / sqft
Year built
Home Details
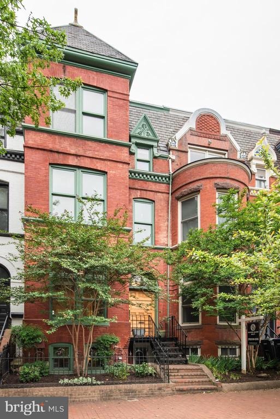
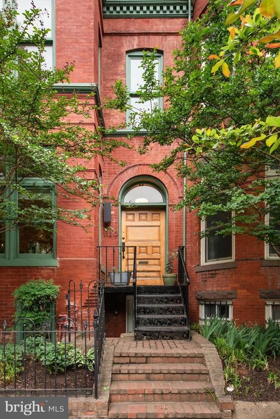
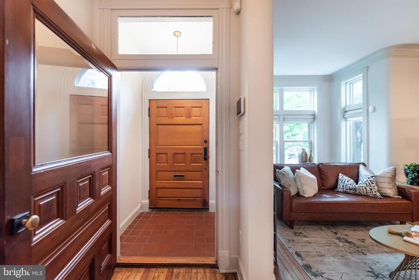
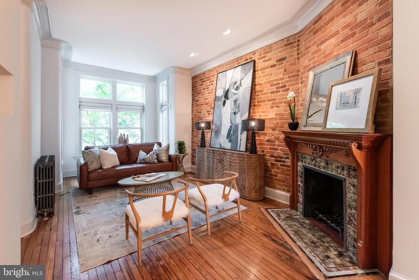
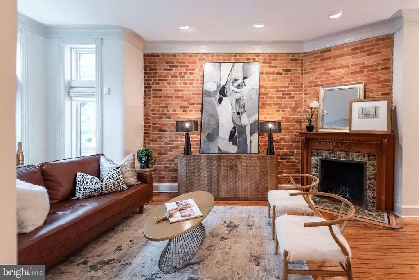
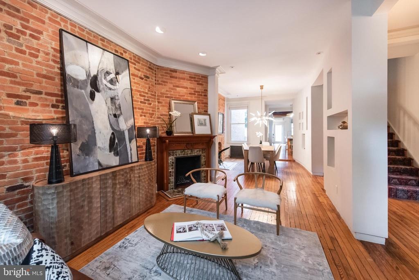
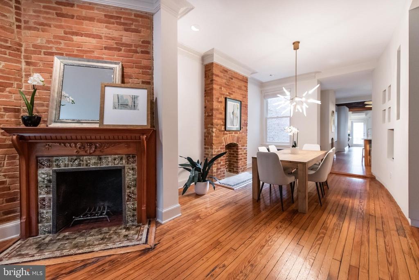
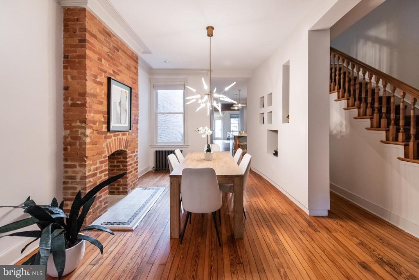
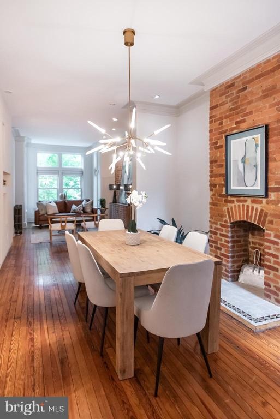
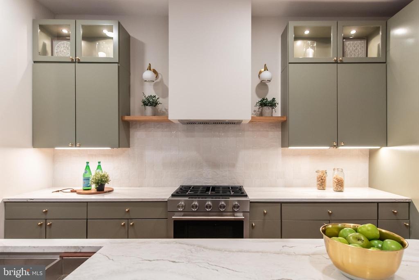
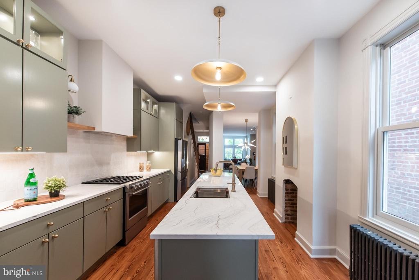
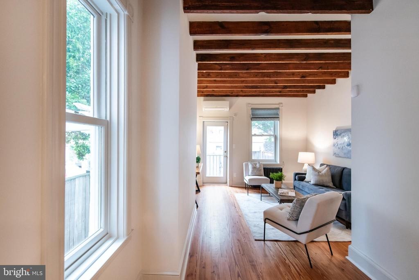
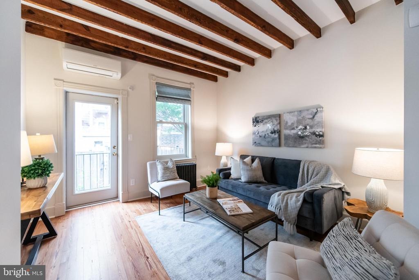
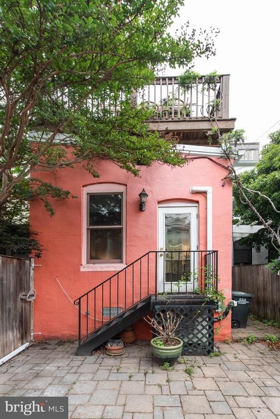
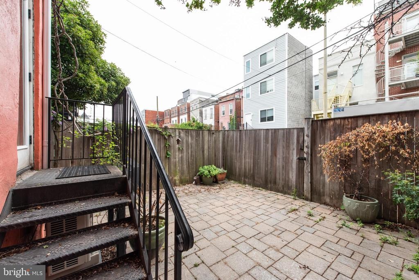
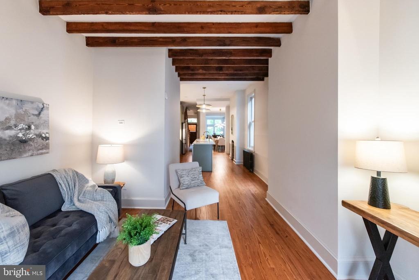
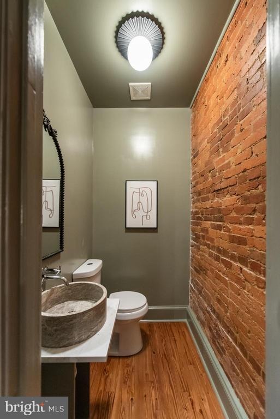
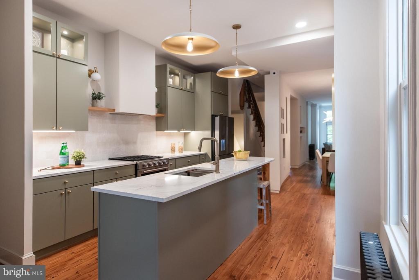
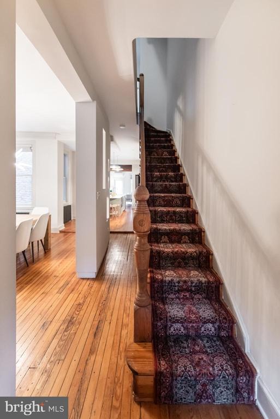
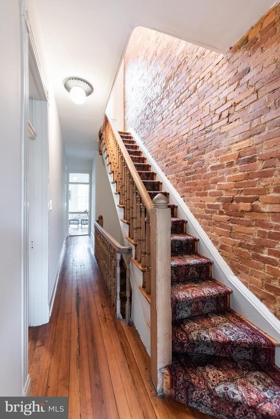
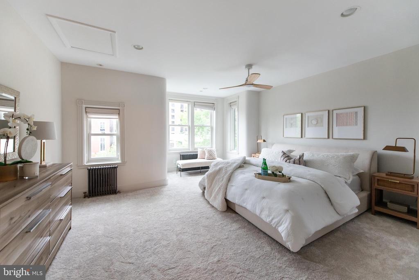
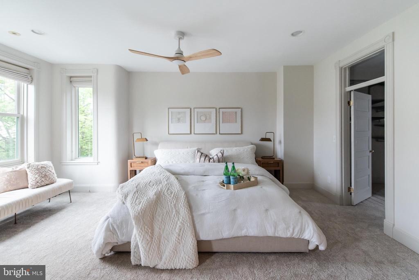
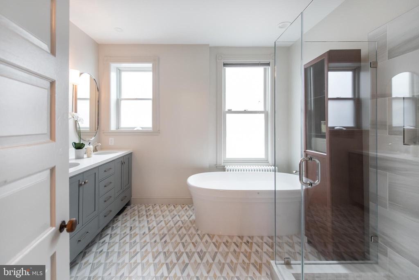
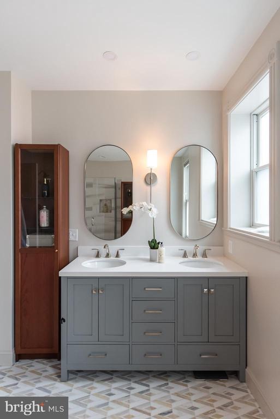
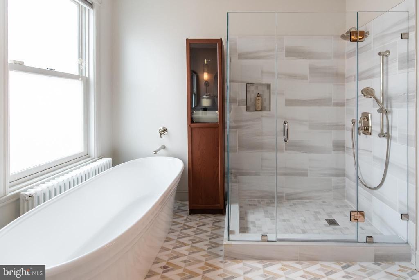
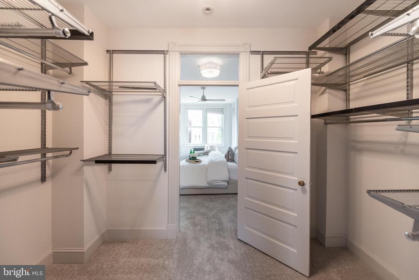
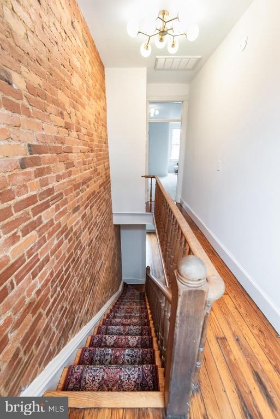
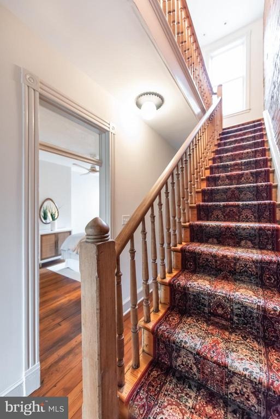
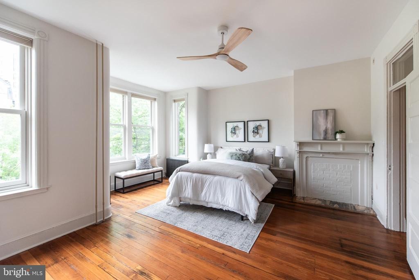
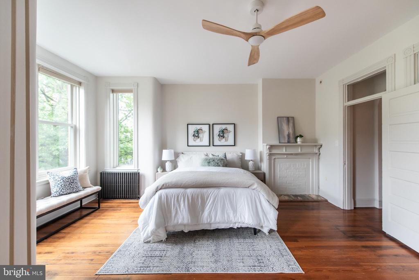
The Brocki Group presents a distinguished 1890 Grand Victorian located in the heart of the Mt. Vernon Triangle Historic Preservation District. This rare 4-bedroom, 3.5-bath residence offers over 3,000 sq. ft. across four finished levels, complemented by three outdoor living spaces-a rooftop deck with city views, an expansive mid-level deck, and a hardscaped back and side yard ideal for parking and outdoor entertaining. The sun-filled main level showcases original hardwood floors, exposed brick, multiple fireplaces, and charming period millwork, all seamlessly blended with modern updates. The brand new kitchen combines contemporary convenience with historic character, creating a warm and highly functional space. Ascend the grand staircase-highlighted again by exposed brick-to the second level, where youll find three well-appointed bedrooms and newly renovated full bath. This level also offers direct access to both the mid-level and rooftop decks. The top floor is dedicated entirely to the luxurious primary suite, featuring a brand-new spa-like bathroom, an oversized walk-in closet system, abundant additional living space, and sweeping city views. The lower level is designed for relaxation and recreation-perfect for a pool table, media setup, or both-and includes a full bathroom, laundry room, mechanical room, ample storage, and direct access to both the front and rear outdoor areas. Additional upgrades include designer finishes/fixtures, a new HVAC system, wine fridge, and tho
Interior Details
3346
4
3
Has Heating:
Yes
Heating Type:
Forced Air With Air Conditioning
Has Cooling:
Yes
Cooling Type:
Central
Has Fuel:
No
Fuel Type:
N/A
Has Basement:
No
Basement Type:
Basement (unspecified)
Has Flooring:
No
Flooring Type:
Wood (unspecified)
Has Fireplace:
Yes
Fireplace Type:
N/A
Property Details
1546
No
No
Type:
N/A
Location:
N/A
Status:
N/A
Number of Spaces:
N/A
N/A
N/A
N/A
N/A
N/A
N/A
N/A
Construction Details
Townhouse
Brick
N/A
Sawtooth
Metal
Tax History
Year
Amount
Land
Improvement
Percent Change
Assessment
2020
$12,253
$533,080
$908,490
--%
$1,441,570
2019
$10,602
$502,450
$744,880
--%
$1,247,330
2018
$8,999
$478,980
$753,070
--%
$1,232,050
2017
$8,188
$459,900
$721,650
--%
$1,181,550
2016
$7,450
$369,620
$635,940
--%
$1,005,560
2014
$6,394
$241,590
$580,930
--%
$822,520
2013
$5,564
$240,700
$556,260
--%
$796,960

Average Home Price in 20001
Nearby Properties
Zip Code
Price
Bed
Bath
Sqft
Lot
Sold Date
$2,500,000
$2,500,000
3 Beds
4 Baths
3,030 Sqft
1,600 Lot (sqft)
Sold 10/26/2026
$1,182,151
$1,182,151
2 Beds
2.5 Baths
3,202 Sqft
782 Lot (sqft)
Sold 10/26/2026
$1,645,000
$1,645,000
4 Beds
3 Baths
3,346 Sqft
1,546 Lot (sqft)
Sold 10/26/2026
$1,621,474
$1,621,474
5 Beds
5.5 Baths
3,096 Sqft
3,008 Lot (sqft)
Sold 10/13/2026
$1,650,000
$1,650,000
4 Beds
3.5 Baths
3,054 Sqft
1,986 Lot (sqft)
Sold 10/27/2026