
Member Features
Find Real Estate Bargain!
Full foreclosure details
Home value, equity and ownership info
Find homes priced below market
Get full access with a FREE Account
Already a member?
$406,000
Listing Price3beds
2baths
1,235sqft
12,035sqft lot
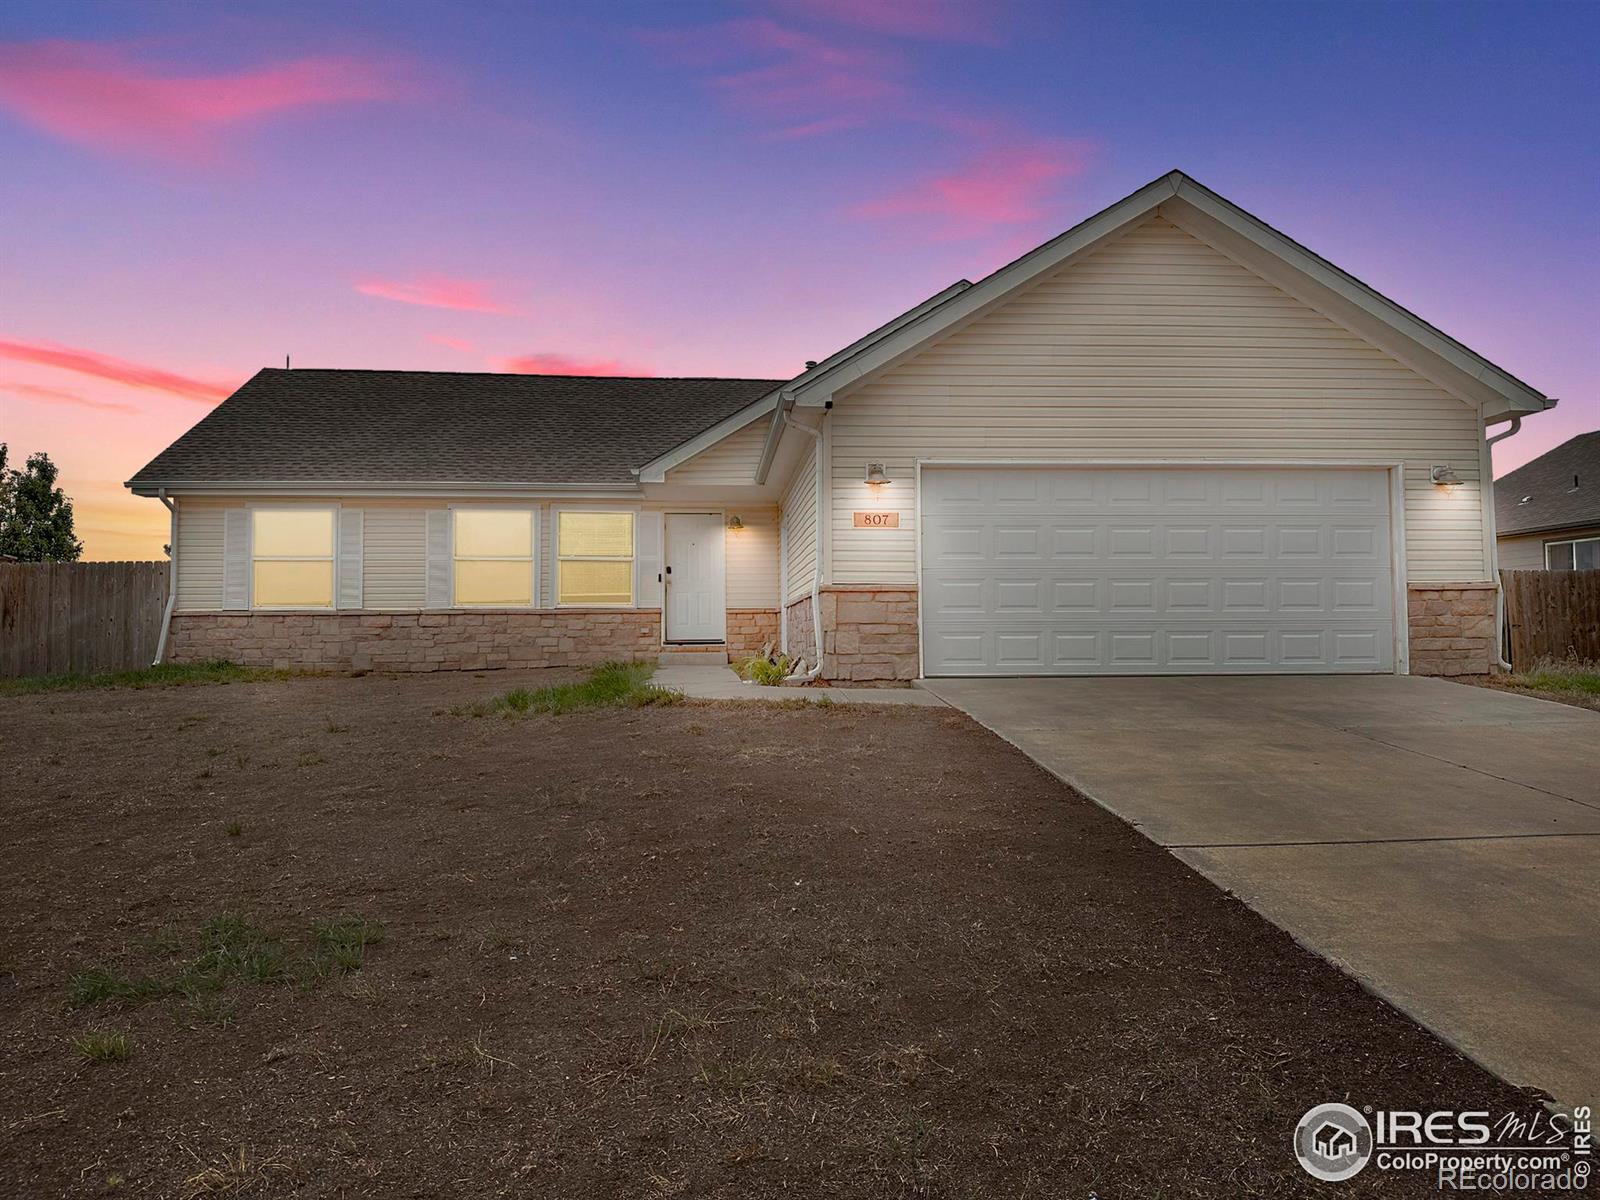
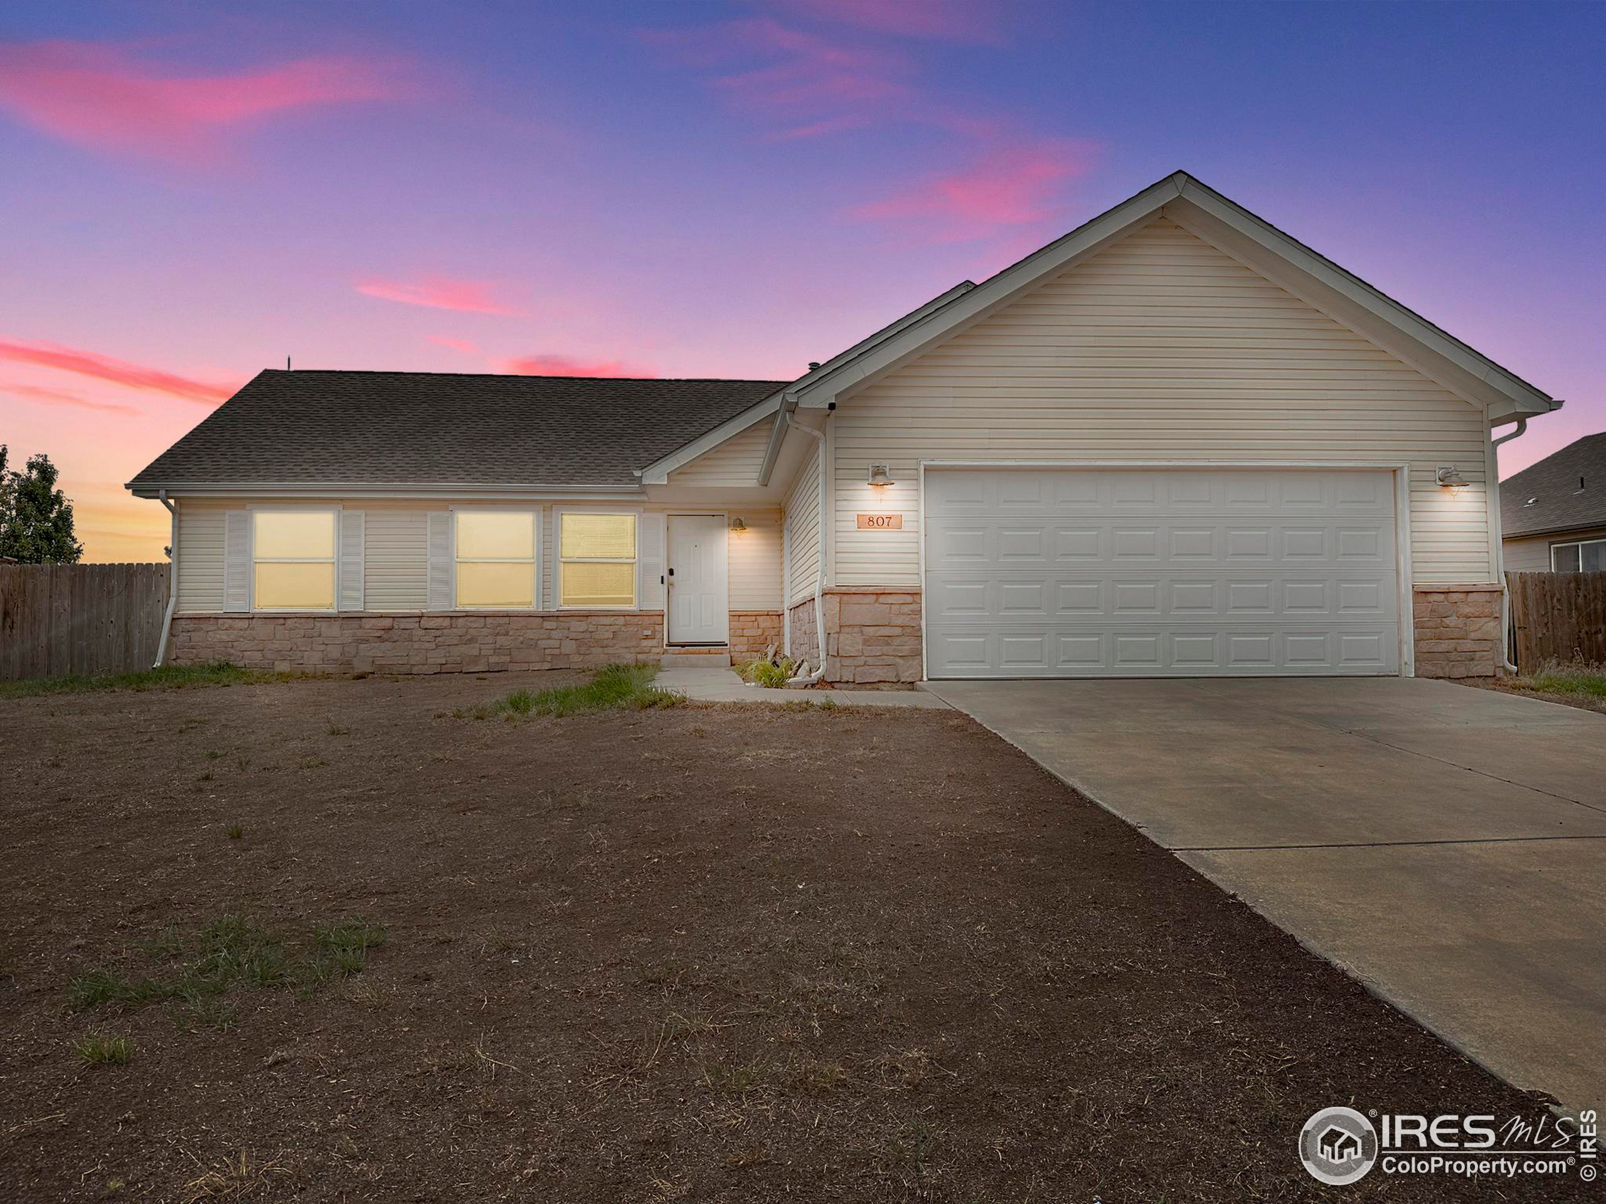
807 5th St, Pierce, CO 80650
Member Features
Find Real Estate Bargain!
Full foreclosure details
Home value, equity and ownership info
Find homes priced below market
Get full access with a FREE Account
Already a member?
For Sale
Home type
Price / sqft
Year built
Home Details
Welcome to this beautifully updated ranch-style home in Pierce, Colorado, offering three spacious bedrooms and two modern bathrooms. Set on a large lot, this home provides ample outdoor space, including a fully fenced backyard with a cement patio perfect for enjoying the stunning Rocky Mountain views.Inside, the open floor plan seamlessly connects the kitchen, dining, and living areas, creating an inviting space for entertaining. The kitchen features sleek countertops, plenty of cabinets, and a convenient wine rack, making it ideal for both everyday cooking and hosting guests. Adjacent to the kitchen, youll find a laundry room with additional pantry storage.The primary suite offers a peaceful retreat with separation from the other bedrooms, ensuring privacy. Both bathrooms have been tastefully updated with modern fixtures, including new exhaust fans. The home also boasts thoughtful updates throughout, including recent landscaping improvements.With a full unfinished basement, this property presents an opportunity to customize and expand your living space. Whether youre enjoying the large yard (just seeded) or taking in the mountain views, this home offers a perfect blend of comfort and potential.
Interior Details
1235
3
2
Has Heating:
Yes
Heating Type:
Central
Has Cooling:
Yes
Cooling Type:
Central
Has Fuel:
No
Fuel Type:
N/A
Has Basement:
No
Basement Type:
Basement (unspecified)
Has Flooring:
No
Flooring Type:
N/A
Has Fireplace:
Yes
Fireplace Type:
N/A
Property Details
12035
No
No
Type:
Garage, Attached
Location:
N/A
Status:
N/A
Number of Spaces:
2
No
No
No
No
Yes
No
No
Construction Details
Modular
Combination
N/A
N/A
Composition Shingle
Tax History
Year
Amount
Land
Improvement
Percent Change
Assessment
2019
$1,184
$2,360
$14,230
--%
$16,590
2019
$1,184
$2,360
$14,230
--%
$16,590
2018
$1,003
$1,580
$12,280
--%
$13,860
2017
$1,005
$1,580
$12,280
--%
$13,860
2016
$826
$1,150
$10,470
--%
$11,620
2014
$718
$1,590
$8,450
--%
$10,040
2013
$704
$1,590
$8,450
--%
$10,040
2012
$687
$2,150
$7,610
--%
$9,760

Average Home Price in 80650
Nearby Properties
Zip Code
Price
Bed
Bath
Sqft
Lot
Sold Date
$388,205
$388,205
3 Beds
2 Baths
1,235 Sqft
12,000 Lot (sqft)
Sold 10/07/2026
$338,000
$338,000
2 Beds
1 Baths
1,302 Sqft
7,000 Lot (sqft)
Sold 08/25/2025
$406,000
$406,000
3 Beds
2 Baths
1,235 Sqft
12,035 Lot (sqft)
Sold 09/29/2026
$52,900
$52,900
3 Beds
2 Baths
1,301 Sqft
12,000 Lot (sqft)
Sold 11/15/2025
$352,916
$352,916
4 Beds
2 Baths
1,178 Sqft
9,280 Lot (sqft)
Sold 10/27/2026






