
Member Features
Find Real Estate Bargain!
Full foreclosure details
Home value, equity and ownership info
Find homes priced below market
Get full access with a FREE Account
Already a member?
$209,900
Listing Price3beds
1baths
988sqft
17,424sqft lot
1908 5th St, Nevada, IA 50201
Member Features
Find Real Estate Bargain!
Full foreclosure details
Home value, equity and ownership info
Find homes priced below market
Get full access with a FREE Account
Already a member?
For Sale
Off Market
Home type
Price / sqft
Year built
Home Details
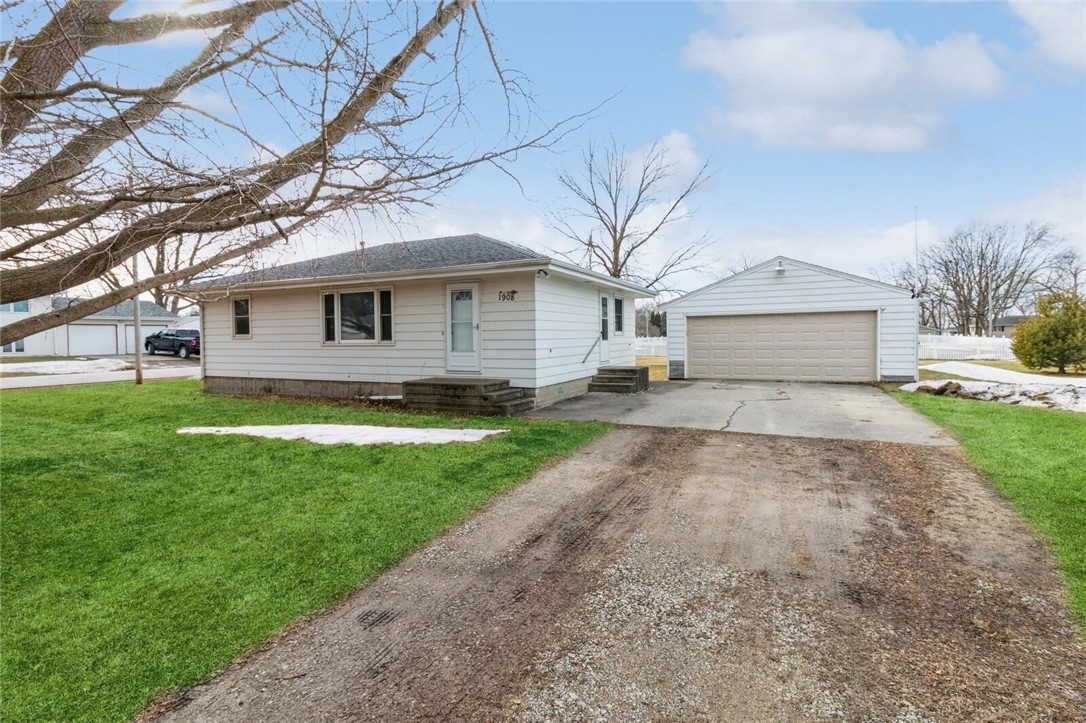
Nestled in Nevada, this residence at 1908 5th Street awaits a new chapter with you. This home seamlessly blends comfort and style. Spreading out over 988 sq. feet on the main level, there are 3 bedrooms and a full bathroom. Plenty of room whether you fill it with an office, a guest bedroom, or one of your hobbies. Head on downstairs to the full basement, ready for you to finish to your preference and liking. Say goodbye to temperature worries! The brand-new HVAC system installed in 2023 ensures that your home is always at the perfect temperature, creating an oasis of comfort for you and your loved ones, regardless of the season. Attention car enthusiasts and hobbyists! This property comes with an oversized 2-car detached garage, offering not only shelter for your vehicle but a versatile space for your creative pursuits, DIY storage, or extra storage. The possibilities are endless! Expand your horizons with a generously sized corner lot, providing an expansive outdoor space. Create a lush garden, set up a play area for children, or simply a spot to enjoy the fresh air. The options for outdoor enjoyment are limitless. Come take a look at this home and all that it has to offer! Please note, some of the photos have been virtually staged.
Interior Details
988
3
1
Has Heating:
Yes
Heating Type:
Forced Air With Air Conditioning
Has Cooling:
Yes
Cooling Type:
N/A
Has Fuel:
Yes
Fuel Type:
Gas
Has Basement:
No
Basement Type:
Finished
Has Flooring:
No
Flooring Type:
Carpet
Has Fireplace:
Yes
Fireplace Type:
N/A
Property Details
17424
No
No
Type:
Garage, Detached
Location:
N/A
Status:
N/A
Number of Spaces:
3
N/A
N/A
N/A
N/A
N/A
N/A
N/A
Construction Details
A-frame
Composition/composite
N/A
Hip
Asphalt
Tax History
Year
Amount
Land
Improvement
Percent Change
Assessment
2019
$2,550
$63,300
$72,600
--%
$135,900
2018
$2,528
$63,300
$72,600
--%
$135,900
2018
$2,528
$63,300
$60,000
--%
$123,300
2016
$2,110
$63,300
$60,000
--%
$123,300
2015
$2,056
$46,100
$58,700
--%
$104,800

Average Home Price in 50201
Nearby Properties
Zip Code
Price
Bed
Bath
Sqft
Lot
Sold Date
$156,301
$156,301
1 Beds
2 Baths
960 Sqft
4,400 Lot (sqft)
Sold 08/14/2026
$191,176
$191,176
2 Beds
2 Baths
1,024 Sqft
8,400 Lot (sqft)
Sold 10/05/2026
$157,994
$157,994
4 Beds
1 Baths
960 Sqft
8,154 Lot (sqft)
Sold 10/05/2026
$242,988
$242,988
2 Beds
2.5 Baths
960 Sqft
8,400 Lot (sqft)
Sold 10/05/2026
$224,250
$224,250
3 Beds
1 Baths
976 Sqft
5,032 Lot (sqft)
Sold 10/06/2026
$209,900
$209,900
3 Beds
1 Baths
988 Sqft
17,424 Lot (sqft)
Sold 09/29/2026





