Member Features
Find Real Estate Bargain!
Full foreclosure details
Home value, equity and ownership info
Find homes priced below market
Get full access with a FREE Account
Already a member?
$225,000
Listing Price3beds
2baths
1,368sqft
2,396sqft lot
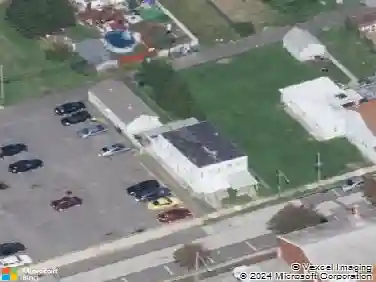
4211 W 5th St, Marcus Hook, PA 19061
Member Features
Find Real Estate Bargain!
Full foreclosure details
Home value, equity and ownership info
Find homes priced below market
Get full access with a FREE Account
Already a member?
For Sale
Home type
Price / sqft
Year built
Home Details
Welcome to 4211 W 5th Street, a charming and well-maintained home tucked away on a quiet street in Trainer. This inviting 3-bedroom, 1.5-bath property offers the perfect blend of comfort, convenience, and functionality-ideal for first-time buyers or small families looking to settle into a welcoming neighborhood.nStep inside to find a bright and cozy layout designed for everyday living and entertaining. The home features central air and is equipped with top-of-the-line appliances, including a refrigerator, washer, and dryer-all with warranties, offering peace of mind from day one.nOutside, youll love the private rear driveway providing off-street parking, along with additional off-street parking for guests. A small shed offers extra storage, while the nicely sized front yard adds curb appeal and a great space to relax or play.nConveniently located just 20 minutes from Philadelphia International Airport and minutes from Delaware, this home is perfect for commuters or anyone looking for easy access to major destinations while still enjoying suburban comfort.nDont miss your chance to see this lovely home in person-schedule your showing today and imagine the possibilities at 4211 W 5th Street!nnProfessional Photos coming soon!
Interior Details
1368
3
2
Has Heating:
Yes
Heating Type:
Central
Has Cooling:
Yes
Cooling Type:
Central
Has Fuel:
Yes
Fuel Type:
Gas
Has Basement:
No
Basement Type:
No Basement
Has Flooring:
No
Flooring Type:
N/A
Has Fireplace:
Yes
Fireplace Type:
N/A
Property Details
2396
Yes
Yes
Type:
N/A
Location:
N/A
Status:
N/A
Number of Spaces:
N/A
N/A
N/A
N/A
N/A
N/A
N/A
N/A
Construction Details
Duplex Single
Aluminum/vinyl
N/A
N/A
N/A
Tax History
Year
Amount
Land
Improvement
Percent Change
Assessment
2020
$3,011
$17,150
$32,980
--%
$50,130
2019
$3,011
$17,150
$32,980
--%
$50,130
2018
$3,018
$0
$0
--%
$50,130
2017
$2,998
$0
$0
--%
$50,130
2016
$2,978
$0
$0
--%
$50,130
2014
$2,959
$0
$0
--%
$50,130
2013
$2,932
$0
$0
--%
$50,130

Average Home Price in 19061
Nearby Properties
Zip Code
Price
Bed
Bath
Sqft
Lot
Sold Date
$--
3 Beds
1.5 Baths
1,330 Sqft
2,919 Lot (sqft)
Sold 08/25/2026
$224,900
$224,900
3 Beds
1 Baths
1,257 Sqft
2,178 Lot (sqft)
Sold 11/02/2026
$69,900
3 Beds
1 Baths
1,378 Sqft
2,352 Lot (sqft)
Sold 10/12/2026
$220,000
$220,000
3 Beds
1 Baths
1,546 Sqft
3,920 Lot (sqft)
Sold 10/13/2026
$186,000
$186,000
3 Beds
1 Baths
1,504 Sqft
2,134 Lot (sqft)
Sold 09/29/2026
$225,000
$225,000
3 Beds
2 Baths
1,368 Sqft
2,396 Lot (sqft)
Sold 10/26/2026