Member Features
Find Real Estate Bargain!
Full foreclosure details
Home value, equity and ownership info
Find homes priced below market
Get full access with a FREE Account
Already a member?
$800,000
Listing Price3beds
2baths
1,932sqft
8,517sqft lot
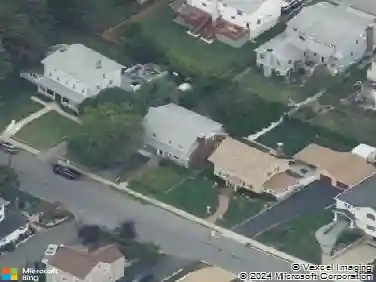
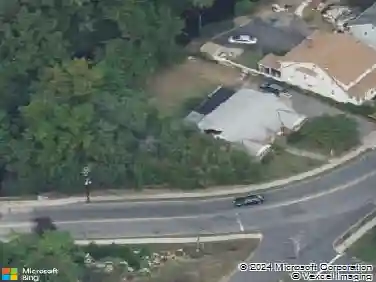
260 5th St, Mamaroneck, NY 10543
Member Features
Find Real Estate Bargain!
Full foreclosure details
Home value, equity and ownership info
Find homes priced below market
Get full access with a FREE Account
Already a member?
For Sale
Home type
Price / sqft
Year built
Home Details
Excellent opportunity to own a two-family home in the Rye Neck School District. Located on a quiet residential street, this home offers both comfortable living and strong investment potential. The first-floor unit features two bedrooms, an eat-in kitchen, and a versatile third room that can be used as an additional bedroom, dining room or home office, offering flexibility to suit a variety of living needs. The second-floor unit features a comfortable living room, kitchen, one bedroom, and an additional versatile room that can be used as a second bedroom, dining room, or home office, offering flexible living space. This home also features a spacious lower level offering both finished and unfinished areas, providing excellent flexibility for recreation, storage or workshop space. The finished section includes a large open recreation area ideal for entertaining or relaxing, along with a full bathroom. Additional unfinished space offers abundant storage. The property features a very spacious, level backyard ideal for outdoor enjoyment and entertaining, complete with a patio area perfect for grilling and relaxing. Conveniently situated close to parks, shopping, restaurants, and Mamaroneck Train Station, this home offers easy access to major roadways and nearby amenities while maintaining a peaceful neighborhood setting.
Interior Details
1932
3
2
Has Heating:
Yes
Heating Type:
Hot Water
Has Cooling:
No
Cooling Type:
N/A
Has Fuel:
Yes
Fuel Type:
Gas
Has Basement:
No
Basement Type:
Partial
Has Flooring:
No
Flooring Type:
N/A
Has Fireplace:
Yes
Fireplace Type:
N/A
Property Details
8517
Yes
Yes
Type:
N/A
Location:
N/A
Status:
N/A
Number of Spaces:
N/A
N/A
N/A
N/A
N/A
N/A
N/A
N/A
Construction Details
Cape Cod
Wood
N/A
N/A
N/A
Tax History
Year
Amount
Land
Improvement
Percent Change
Assessment
2019
$14,016
$331,400
$274,900
--%
$606,300
2018
$13,769
$325,200
$272,600
--%
$597,800
2017
$11,473
$322,100
$266,800
--%
$588,900
2017
$14,184
$268,400
$288,000
--%
$556,400
2016
$14,554
$301,000
$274,400
--%
$575,400
2014
$16,327
$252,200
$228,800
--%
$481,000

Average Home Price in 10543
Nearby Properties
Zip Code
Price
Bed
Bath
Sqft
Lot
Sold Date
$--
4 Beds
2.5 Baths
2,192 Sqft
4,212 Lot (sqft)
Sold 10/02/2026
$--
6 Beds
2 Baths
2,113 Sqft
4,792 Lot (sqft)
Sold 09/05/2026
$--
4 Beds
2 Baths
1,869 Sqft
4,816 Lot (sqft)
Sold NaN/NaN/NaN
$989,000
5 Beds
3.5 Baths
2,045 Sqft
14,363 Lot (sqft)
Sold 10/26/2026
$800,000
$800,000
3 Beds
2 Baths
1,932 Sqft
8,517 Lot (sqft)
Sold 10/26/2026