Member Features
Find Real Estate Bargain!
Full foreclosure details
Home value, equity and ownership info
Find homes priced below market
Get full access with a FREE Account
Already a member?
$699,900
Listing Price5beds
4baths
3,369sqft
32,670sqft lot
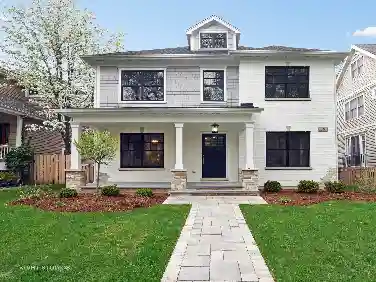
1811 5th Street Nw, Hickory, NC 28601
Member Features
Find Real Estate Bargain!
Full foreclosure details
Home value, equity and ownership info
Find homes priced below market
Get full access with a FREE Account
Already a member?
For Sale
Home type
Price / sqft
Year built
Home Details
Prestigiously positioned in the heart of Country Club Park, this distinguished one-owner estate offers an unparalleled blend of timeless craftsmanship, classic architecture, and an enviable walkable lifestyle. Just minutes from Lake Hickory Country Club, Viewmont Elementary, shopping, and dining. A Classic 1965 Custom Ranch sits on a beautiful level lot stretching from 5th St NW to 6th St NW, the home offers dual-street presence and convenience, with a private rear-entry garage discreetly accessed from 6th Street. Main Level offers a study with custom built-ins and a charming window bench, a formal living room anchored by a grand bay window and elegant fireplace, a formal dining room ideal for hosting with ease, a warm, inviting den wrapped in heart-of-pine paneling and centered around a second fireplace, the kitchen features custom brickwork that surrounds cooktop + double ovens, abundant cabinetry, and a sunlit breakfast area. Seamless flow to a screened porch and open-air deck that overlooking lush, mature landscaping. The spacious laundry room has exterior access, and a convenient guest half bath just off the kitchen. Two main-level bedrooms, including a private primary suite and an additional bedroom with full bath. A walk-up attic offering exceptional expansion potential or generous storage. **Lower Level features 3 well-appointed bedrooms sharing a large, thoughtfully designed full bath, the family room is highlighted by a striking mid-century corner fireplace. Unfinis
Interior Details
3369
5
4
Has Heating:
Yes
Heating Type:
Central
Has Cooling:
Yes
Cooling Type:
Central
Has Fuel:
Yes
Fuel Type:
Gas
Has Basement:
No
Basement Type:
Full
Has Flooring:
No
Flooring Type:
N/A
Has Fireplace:
Yes
Fireplace Type:
N/A
Property Details
32670
Yes
Yes
Type:
Garage, Attached
Location:
N/A
Status:
N/A
Number of Spaces:
2
No
No
No
No
No
No
No
Construction Details
Conventional
Aluminum/vinyl
N/A
N/A
N/A
Tax History
Year
Amount
Land
Improvement
Percent Change
Assessment
2020
$4,718
$74,100
$331,800
--%
$405,900
2019
$4,718
$0
$0
--%
$405,900
0
$0
$73,800
$327,800
--%
$401,600
2017
$4,584
$73,800
$327,800
--%
$401,600
2015
$4,584
$73,800
$327,800
--%
$401,600
2013
$4,217
$81,900
$327,600
--%
$409,500
2013
$4,217
$81,900
$327,600
--%
$409,500
2012
$4,217
$81,900
$327,600
--%
$409,500

Average Home Price in 28601
Nearby Properties
Zip Code
Price
Bed
Bath
Sqft
Lot
Sold Date
$827,043
$827,043
5 Beds
4.5 Baths
3,511 Sqft
57,935 Lot (sqft)
Sold 10/30/2026
$860,646
$860,646
4 Beds
3.5 Baths
3,263 Sqft
21,780 Lot (sqft)
Sold 10/06/2026
$732,460
$732,460
3 Beds
3.5 Baths
3,768 Sqft
39,640 Lot (sqft)
Sold 10/27/2026
$699,900
$699,900
5 Beds
4 Baths
3,369 Sqft
32,670 Lot (sqft)
Sold 10/26/2026
$879,000
5 Beds
3 Baths
3,718 Sqft
10,454 Lot (sqft)
Sold 11/02/2026
$675,000
4 Beds
3 Baths
3,044 Sqft
14,810 Lot (sqft)
Sold 10/12/2026
$875,000
6 Beds
5 Baths
3,850 Sqft
32,670 Lot (sqft)
Sold 10/26/2026
$699,900
$699,900
4 Beds
4 Baths
3,261 Sqft
33,977 Lot (sqft)
Sold 10/26/2026
$549,900
$549,900
3 Beds
2.5 Baths
3,024 Sqft
30,928 Lot (sqft)
Sold 10/26/2026