Member Features
Find Real Estate Bargain!
Full foreclosure details
Home value, equity and ownership info
Find homes priced below market
Get full access with a FREE Account
Already a member?
$350,000
Listing Price3beds
3baths
2,135sqft
10,890sqft lot
4560 Nw 5th Ct, Ocala, FL 34475
Member Features
Find Real Estate Bargain!
Full foreclosure details
Home value, equity and ownership info
Find homes priced below market
Get full access with a FREE Account
Already a member?
For Sale
Off Market
Home type
Price / sqft
Year built
Home Details
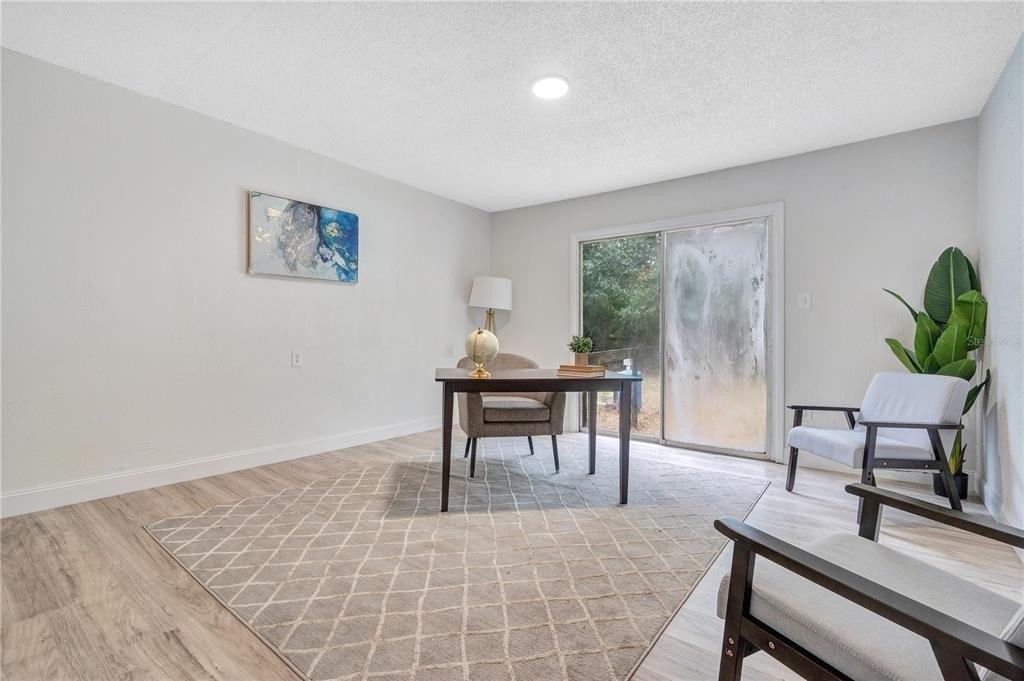
Welcome home! In the coveted Evergreen Estates subdivision of Ocala, Florida. This move-in-ready residence sits on a quiet corner lot, offering both privacy and a sense of calm in an established, desirable neighborhood.nnThe homes brand-new roof, installed in 2024, is a major highlight, providing long-term peace of mind and protection for years to come. Inside, the living spaces have been thoughtfully refreshed with new kitchen appliances July 2026, luxury vinyl plank flooring in 2025 throughout the bedrooms and additional living areas, delivering a modern, cohesive look that combines elegance with durability. Adding to the appeal, the home has been freshly painted inside and out, giving it a bright, clean, and contemporary feel thats ready to welcome its new owners. nnDesigned for comfort and functionality, the home features ceiling fans throughout to enhance airflow and create a comfortable environment year-round. Step outside to the screened back patio, a perfect space for morning coffee, casual entertaining, or simply enjoying the Florida lifestyle without worrying about bugs.nnWith all the major updates already completed-roof, flooring, and paint-this home is truly turnkey. 4560 NW 5th Court blends modern updates, thoughtful design, and a tranquil location, offering the perfect combination of style, comfort, and convenience. Its more than just a house; its a home ready for your next chapter.
Interior Details
2135
3
3
Has Heating:
Yes
Heating Type:
Heat Pump
Has Cooling:
Yes
Cooling Type:
Central
Has Fuel:
Yes
Fuel Type:
Electric
Has Basement:
No
Basement Type:
N/A
Has Flooring:
No
Flooring Type:
Carpet
Has Fireplace:
Yes
Fireplace Type:
N/A
Property Details
10890
No
No
Type:
Garage, Attached
Location:
N/A
Status:
N/A
Number of Spaces:
2
No
No
No
No
Yes
No
No
Construction Details
Modern
Concrete Block/stucco
N/A
Hip
Fiberglass
Tax History
Year
Amount
Land
Improvement
Percent Change
Assessment
2020
$2,336
$0
$0
--%
$162,682
2019
$2,299
$0
$0
--%
$159,024
2018
$2,181
$0
$0
--%
$156,059
2017
$2,140
$0
$0
--%
$152,849
2016
$2,099
$0
$0
--%
$149,705
2014
$1,986
$0
$0
--%
$147,484
2013
$1,933
$0
$0
--%
$145,304
2012
$1,896
$0
$0
--%
$142,875

Average Home Price in 34475
Nearby Properties
Zip Code
Price
Bed
Bath
Sqft
Lot
Sold Date
$312,418
$312,418
3 Beds
2 Baths
1,815 Sqft
10,890 Lot (sqft)
Sold 07/23/2026
$367,995
$367,995
3 Beds
3 Baths
2,447 Sqft
11,761 Lot (sqft)
Sold 05/21/2026
$350,000
$350,000
3 Beds
3 Baths
2,135 Sqft
10,890 Lot (sqft)
Sold 10/26/2026
$369,000
$369,000
3 Beds
2 Baths
2,113 Sqft
14,810 Lot (sqft)
Sold 10/26/2026
$389,000
$389,000
4 Beds
3 Baths
2,406 Sqft
13,939 Lot (sqft)
Sold 09/29/2026
$322,010
$322,010
3 Beds
2 Baths
1,942 Sqft
15,682 Lot (sqft)
Sold NaN/NaN/NaN
$400,180
$400,180
4 Beds
3 Baths
2,297 Sqft
8,276 Lot (sqft)
Sold 10/26/2026
$1,684,900
$1,684,900
4 Beds
3 Baths
2,236 Sqft
137,214 Lot (sqft)
Sold 10/13/2026
$255,000
$255,000
4 Beds
2 Baths
1,860 Sqft
5,663 Lot (sqft)
Sold 10/26/2026