Member Features
Find Real Estate Bargain!
Full foreclosure details
Home value, equity and ownership info
Find homes priced below market
Get full access with a FREE Account
Already a member?
$599,000
Listing Price3beds
2baths
1,754sqft
8,306sqft lot
10903 Nw 5th Ave, Vancouver, WA 98685
Member Features
Find Real Estate Bargain!
Full foreclosure details
Home value, equity and ownership info
Find homes priced below market
Get full access with a FREE Account
Already a member?
For Sale
Off Market
Home type
Price / sqft
Year built
Home Details
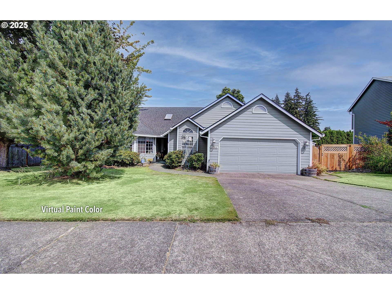
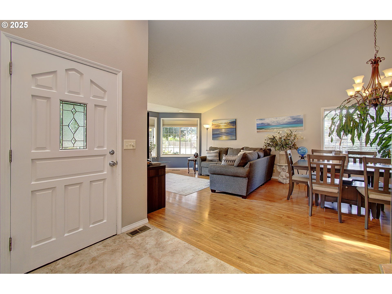
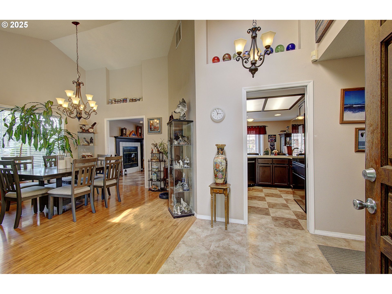
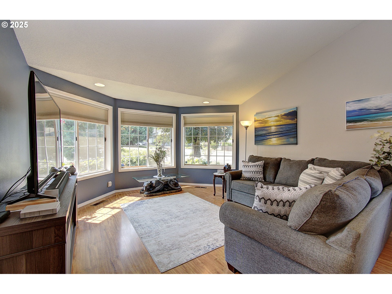
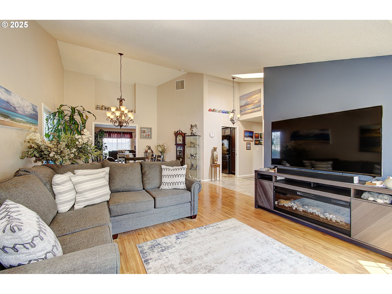
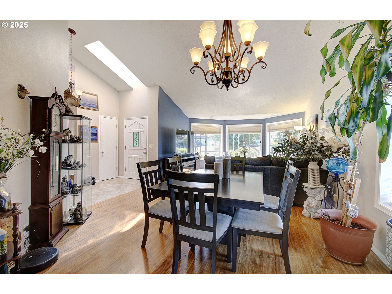
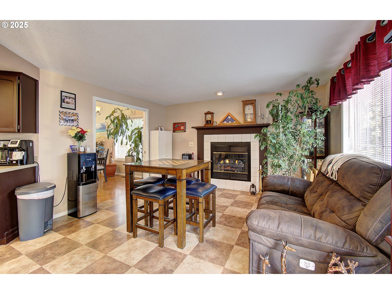
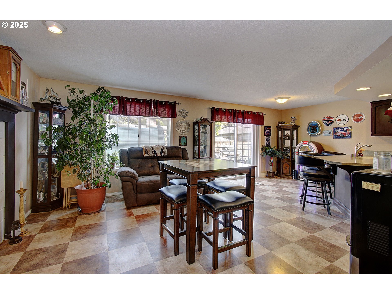
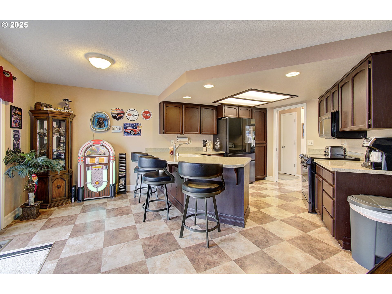
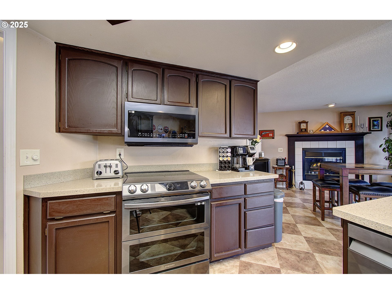
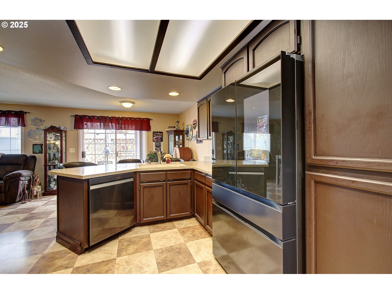
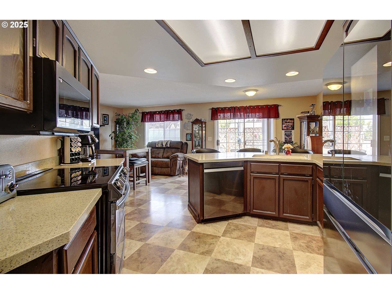
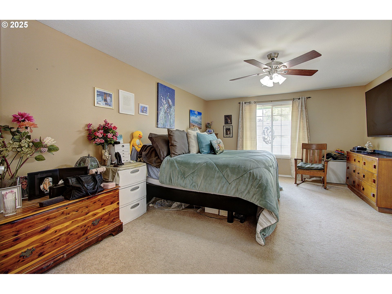
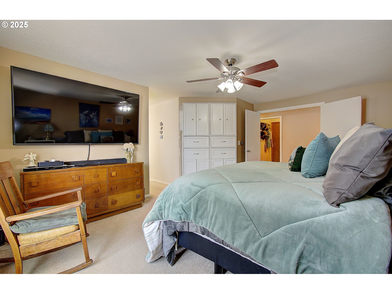
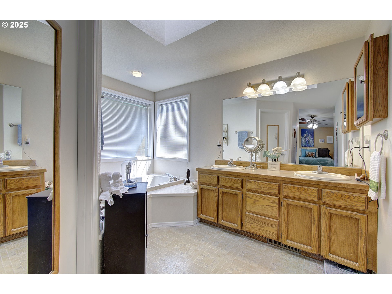
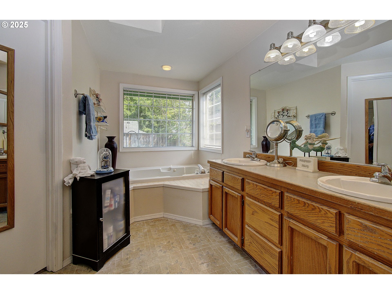
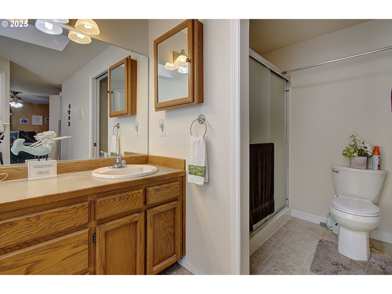
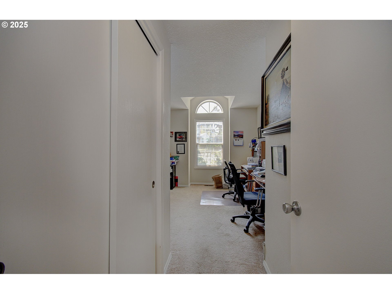
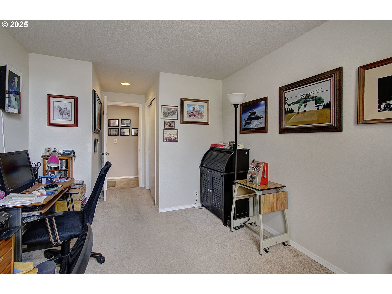
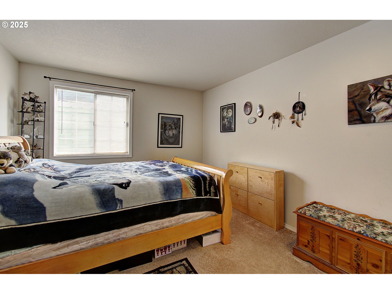
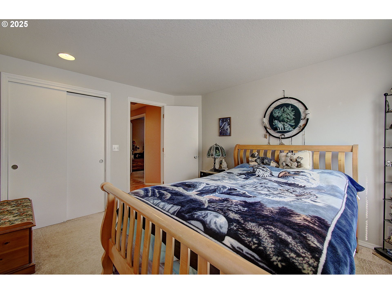
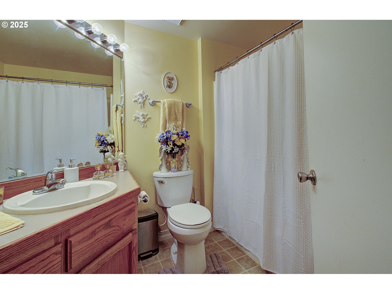
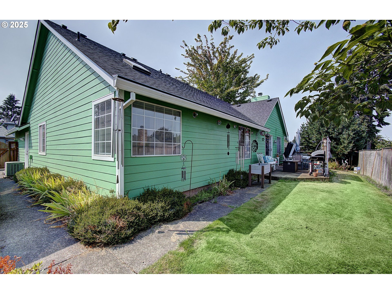
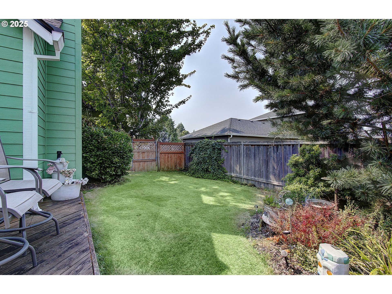
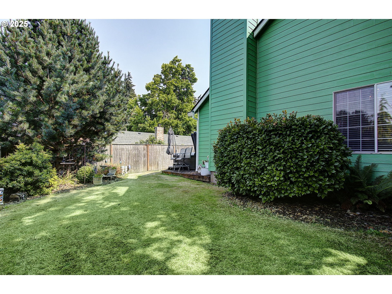
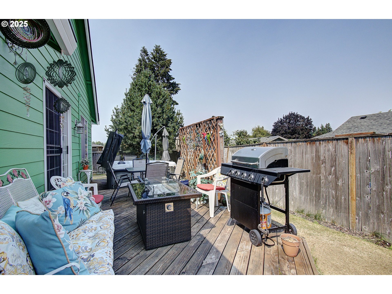
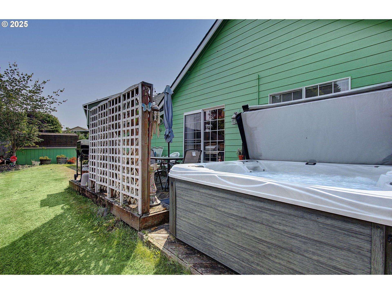
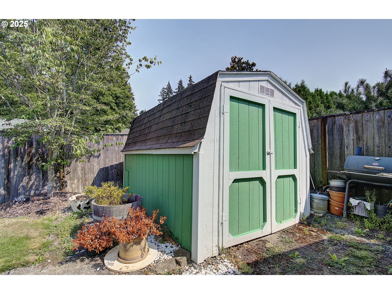
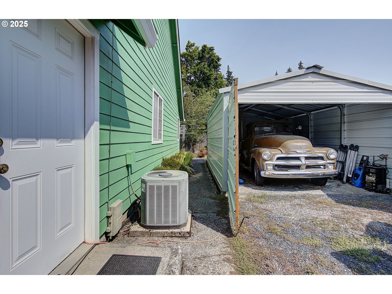
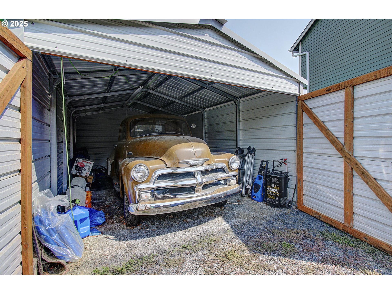
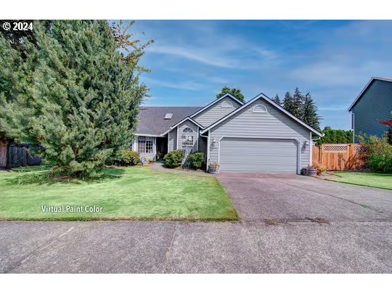
OPEN HOUSE 9/7 2-4 PM! Welcome to the one! A ranch home nestled in the peaceful Felida neighborhood! This charming property has vaulted ceilings, an updated kitchen with new appliances, and a spacious 1, 754 sqft layout featuring 3 bedrooms and 2 full bathrooms. The primary suite is a true retreat with a French door entrance, walk-in closet, jetted tub, and skylights. You'll love the extra space provided by the large secondary garage behind a secure gate. The beautifully landscaped yard, fully fenced with a garden shed, perfect for outdoor enthusiasts. Recent updates include a newer HVAC system, siding, fresh exterior paint, and more. The mature landscaping throughout the neighborhood, creates a serene, park-like setting. Come see for yourself why this home is the perfect blend of comfort and convenience!
Interior Details
1754
3
2
Has Heating:
Yes
Heating Type:
Forced Air With Air Conditioning
Has Cooling:
Yes
Cooling Type:
Central
Has Fuel:
No
Fuel Type:
N/A
Has Basement:
No
Basement Type:
N/A
Has Flooring:
No
Flooring Type:
N/A
Has Fireplace:
Yes
Fireplace Type:
N/A
Property Details
8306
Yes
Yes
Type:
Garage, Attached
Location:
N/A
Status:
N/A
Number of Spaces:
2
N/A
N/A
N/A
N/A
N/A
N/A
N/A
Construction Details
Ranch
Other (not Classified)
N/A
N/A
Concrete
Tax History
Year
Amount
Land
Improvement
Percent Change
Assessment
2020
$4,066
$141,950
$241,445
--%
$383,395
2020
$4,066
$142,785
$223,685
--%
$366,470
2019
$3,814
$124,415
$232,392
--%
$356,807
2018
$3,992
$96,025
$215,724
--%
$311,749
2017
$3,506
$83,500
$200,989
--%
$284,489
2015
$3,493
$80,000
$176,082
--%
$256,082
2014
$3,308
$80,000
$144,706
--%
$224,706
2012
$3,059
$80,000
$120,749
--%
$200,749

Average Home Price in 98685
Nearby Properties
Zip Code
Price
Bed
Bath
Sqft
Lot
Sold Date
$500,680
$500,680
3 Beds
2 Baths
1,516 Sqft
8,813 Lot (sqft)
Sold 08/05/2026
$529,149
$529,149
3 Beds
2.75 Baths
1,734 Sqft
8,117 Lot (sqft)
Sold 06/05/2026
$654,893
$654,893
3 Beds
2 Baths
1,950 Sqft
7,505 Lot (sqft)
Sold 06/03/2026
$899,900
$899,900
3 Beds
3 Baths
1,771 Sqft
11,012 Lot (sqft)
Sold 10/05/2026
$859,900
$859,900
3 Beds
3 Baths
1,682 Sqft
7,521 Lot (sqft)
Sold 10/13/2026
$545,000
$545,000
3 Beds
3.25 Baths
1,668 Sqft
8,610 Lot (sqft)
Sold 10/26/2026
$594,900
$594,900
3 Beds
3 Baths
1,671 Sqft
8,683 Lot (sqft)
Sold 10/26/2026
$509,419
$509,419
3 Beds
3.25 Baths
1,765 Sqft
16,988 Lot (sqft)
Sold 10/26/2026
$447,007
$447,007
3 Beds
2.75 Baths
1,595 Sqft
11,652 Lot (sqft)
Sold 10/26/2026