Member Features
Find Real Estate Bargain!
Full foreclosure details
Home value, equity and ownership info
Find homes priced below market
Get full access with a FREE Account
Already a member?
$2,037,521
Listing Price4beds
3.5baths
4,932sqft
7,841sqft lot
126 5th Ave, Milford, CT 06460
Member Features
Find Real Estate Bargain!
Full foreclosure details
Home value, equity and ownership info
Find homes priced below market
Get full access with a FREE Account
Already a member?
For Sale
Home type
Price / sqft
Year built
Home Details
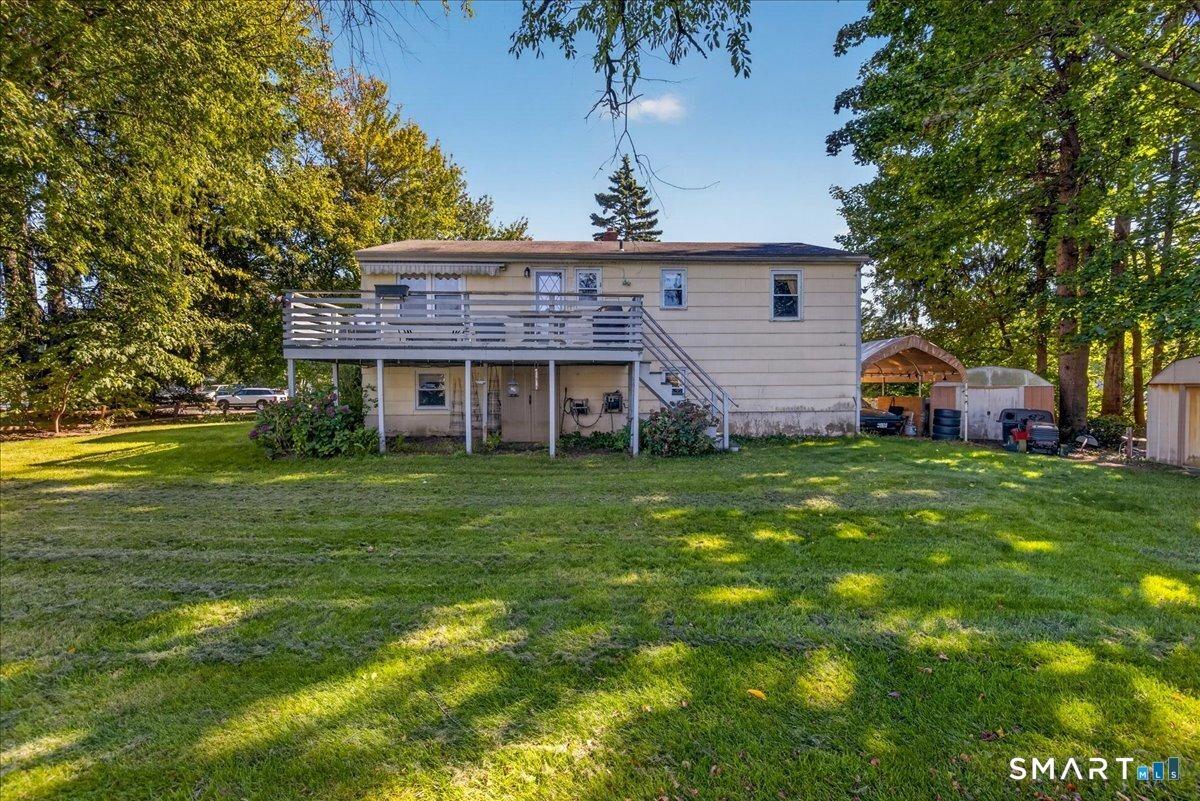
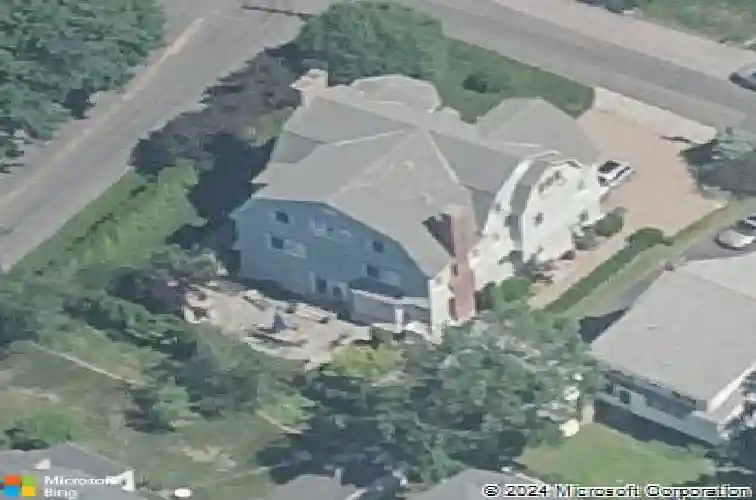
Set within the private Laurel Beach community, this exceptional coastal home offers a refined blend of luxury and lifestyle just steps from the beach. Thoughtfully designed across four finished levels, all serviced by an elevator, the home features stunning high ceilings and light filled spaces throughout. The main level includes a spacious living room with a stone fireplace, flowing into a gourmet kitchen with Wolf cooktop and double ovens, and a center island. A versatile living and dining area with a second fireplace and wet bar opens to a private stone patio with a built-in outdoor kitchen. A mudroom and powder room complete the main level. The second level offers a living area, a full ensuite bedroom with water views, two additional bedrooms, a full bath with jet tub, and a laundry room. The third level is dedicated to the primary suite with water views, built-ins, a walk-in closet and a spa bath with heated floors, towel warmer, second laundry area, soaking jet tub, walk-in steam shower, and dual private bath areas, plus a sitting room with fireplace, wet bar, and office space. The finished lower level includes a wine cellar, yoga studio, recreation space, and mechanical room with workbench. New since 2023 are three AC units along with a whole house generator. A rare opportunity in one of Milford's most desirable beach communities, just steps to the private beach, clubhouse, and newly renovated tennis and pickleball courts.
Interior Details
4932
4
3.5
Has Heating:
Yes
Heating Type:
Forced Air With Air Conditioning
Has Cooling:
Yes
Cooling Type:
N/A
Has Fuel:
Yes
Fuel Type:
Gas
Has Basement:
No
Basement Type:
Unfinished
Has Flooring:
No
Flooring Type:
N/A
Has Fireplace:
Yes
Fireplace Type:
N/A
Property Details
7841
No
No
Type:
N/A
Location:
N/A
Status:
N/A
Number of Spaces:
N/A
N/A
N/A
N/A
N/A
N/A
N/A
N/A
Construction Details
Conventional
Wood Siding
N/A
Gambrel
Asphalt
Tax History
Year
Amount
Land
Improvement
Percent Change
Assessment
2020
$21,304
$172,900
$596,750
--%
$769,650
2019
$22,089
$172,900
$596,750
--%
$769,650
2018
$21,350
$172,900
$596,750
--%
$769,650
2017
$21,389
$172,900
$596,750
--%
$769,650
2016
$21,389
$159,600
$608,670
--%
$768,270
2011
$20,190
$159,600
$608,670
--%
$768,270

Average Home Price in 06460
Nearby Properties
Zip Code
Price
Bed
Bath
Sqft
Lot
Sold Date
$2,037,521
$2,037,521
4 Beds
3.5 Baths
4,932 Sqft
7,841 Lot (sqft)
Sold 10/26/2026