
Member Features
Find Real Estate Bargain!
Full foreclosure details
Home value, equity and ownership info
Find homes priced below market
Get full access with a FREE Account
Already a member?
$1,850,000
Listing Price5beds
4baths
3,501sqft
9,583sqft lot
128 5th Ave, Decatur, GA 30030
Member Features
Find Real Estate Bargain!
Full foreclosure details
Home value, equity and ownership info
Find homes priced below market
Get full access with a FREE Account
Already a member?
For Sale
Off Market
Home type
Price / sqft
Year built
Home Details
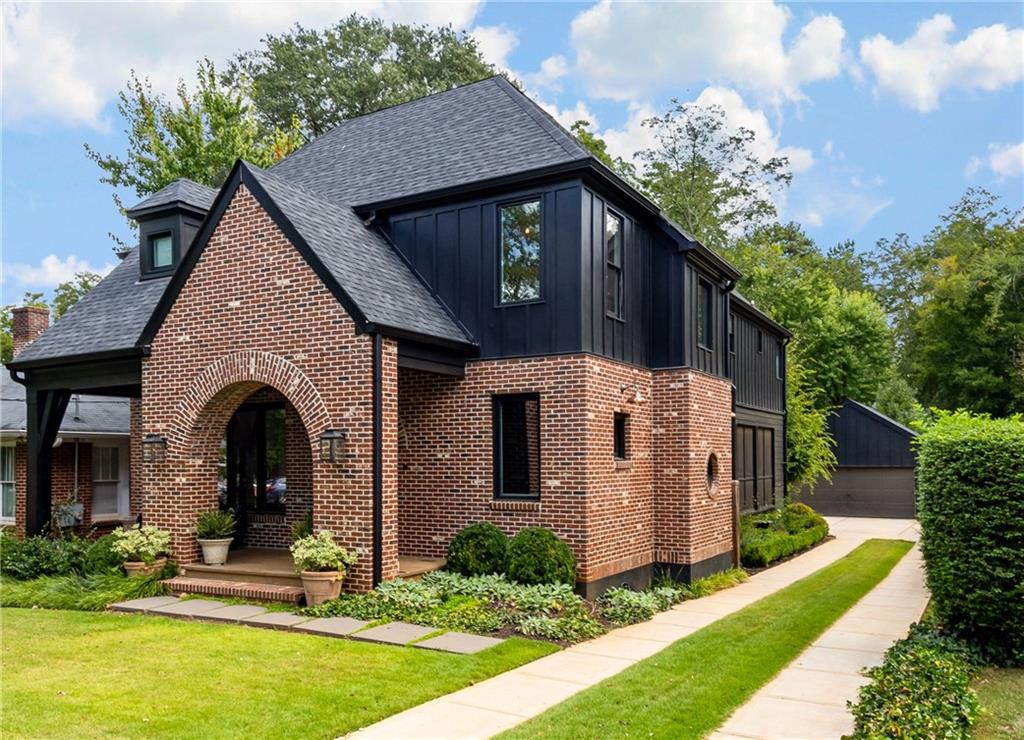
This custom-built home in Oakhurst Village offers a blend of elegance, functionality, and convenience. As soon as you step on the front porch the Bevolo gas lanterns invite you in. With 5 bedrooms, including one on the main floor currently used as a library, and 3.5 bathrooms, the home features hardwood floors throughout. The open concept living, dining, and kitchen area is accentuated by wooden beams, a gas fireplace with granite surround, and detailed molding. The chef's kitchen is a standout with custom cabinetry, high-end appliances like a Wolf range, Sub-Zero refrigerator, a custom vent hood, and Corian countertops on the expansive island. A screened-in porch with an outdoor kitchen and gas grill extends the entertaining space. Upstairs, the primary suite is spacious enough for a king-sized bed, a sitting area, and features a luxurious bathroom with a soaking tub, separate shower, and double vanity. The large walk-in closet is ideal for storage. There are also three additional bedrooms and two bathrooms on this floor, offering plenty of space for family or guests. Outside, the fenced backyard provides room for play and entertainment, and there's potential to add a pool. The detached two-car garage, a rare find in Oakhurst, includes a 220-volt electric charger and extra storage. This home's location allows easy access to Oakhursts restaurants, shops, and schools, as well as nearby areas like Decatur, Emory, Midtown, and major highways. It offers both modern
Interior Details
3501
5
4
Has Heating:
Yes
Heating Type:
Central
Has Cooling:
Yes
Cooling Type:
Central
Has Fuel:
Yes
Fuel Type:
Gas
Has Basement:
No
Basement Type:
N/A
Has Flooring:
No
Flooring Type:
N/A
Has Fireplace:
Yes
Fireplace Type:
N/A
Property Details
9583
No
Yes
Type:
Garage, Detached
Location:
N/A
Status:
N/A
Number of Spaces:
0
No
Yes
No
No
No
No
No
Construction Details
Traditional/old
Brick
N/A
Gable/hip
Asphalt
Tax History
Year
Amount
Land
Improvement
Percent Change
Assessment
2020
$6,389
$29,960
$100,040
--%
$130,000
2019
$5,901
$31,920
$102,840
--%
$134,760
2018
$5,496
$31,920
$97,560
--%
$129,480
2017
$5,977
$31,920
$102,640
--%
$134,560
2016
$2,605
$31,920
$64,000
--%
$95,920
2014
$2,381
$31,920
$80,880
--%
$112,800
2013
$2,386
$31,904
$55,936
--%
$87,840
2012
$452
$85,760
$2,080
--%
$87,840

Average Home Price in 30030
Nearby Properties
Zip Code
Price
Bed
Bath
Sqft
Lot
Sold Date
$1,094,872
$1,094,872
3 Beds
4 Baths
3,500 Sqft
14,810 Lot (sqft)
Sold 10/06/2026
$1,078,118
$1,078,118
3 Beds
3 Baths
3,988 Sqft
6,970 Lot (sqft)
Sold 09/22/2026
$1,599,000
$1,599,000
5 Beds
6 Baths
3,716 Sqft
9,583 Lot (sqft)
Sold 09/29/2026
$1,275,000
$1,275,000
4 Beds
3.5 Baths
3,180 Sqft
8,712 Lot (sqft)
Sold 10/06/2026
$1,850,000
$1,850,000
5 Beds
4 Baths
3,501 Sqft
9,583 Lot (sqft)
Sold 09/29/2026
$1,108,601
$1,108,601
4 Beds
2.5 Baths
3,124 Sqft
11,761 Lot (sqft)
Sold 10/06/2026
$1,458,185
$1,458,185
4 Beds
4 Baths
3,436 Sqft
9,148 Lot (sqft)
Sold 09/29/2026
$1,250,000
$1,250,000
4 Beds
4 Baths
3,584 Sqft
5,663 Lot (sqft)
Sold 10/05/2026
$2,100,000
$2,100,000
5 Beds
4.5 Baths
3,968 Sqft
30,056 Lot (sqft)
Sold 10/05/2026





