Member Features
Find Real Estate Bargain!
Full foreclosure details
Home value, equity and ownership info
Find homes priced below market
Get full access with a FREE Account
Already a member?
$1,049,000
Listing Price3beds
2baths
2,110sqft
7,500sqft lot
1424 Se 5th Ave, Crystal River, FL 34429
Member Features
Find Real Estate Bargain!
Full foreclosure details
Home value, equity and ownership info
Find homes priced below market
Get full access with a FREE Account
Already a member?
For Sale
Off Market
Home type
Price / sqft
Year built
Home Details
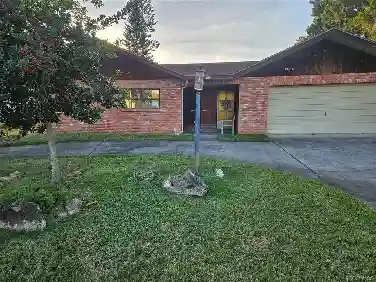
One or more photo(s) has been virtually staged. Experience true waterfront living in this exceptional 4-bedroom, 3-bath elevated home with remote-opener gated access, perfectly positioned near world-renowned Three Sisters Springs. Set in the heart of Crystal River, this beautifully crafted 2,110-square-foot retreat blends peaceful living with exhilarating natural surroundings. Engineered with remarkable care by a former NASA engineer, the home is built on twelve massive concrete pilings with substantial steel crossbeams, creating a sense of strength and innovation that complements its stunning waterfront setting. Manatees, dolphins, otters, turtles, fish, and coastal birds are frequent visitors, and manatees have even been seen giving birth near the property. The canal is estimated at approximately 12 feet deep, and the floating dock rises naturally with changing water levels. Riprap shoreline protection adds stability, with potential to expand the dock pending verification and permitting. This home is ideal for anyone dreaming of a waterfront lifestyle with excellent ocean access. Reach the Gulf of Mexico in about 25 minutes for fishing and scalloping, kayak to Three Sisters Springs in roughly 10 minutes, and enjoy nearby Waterfront Social, walking paths, and golfing. Inside, soaring ceilings with wood accents, updated luxury vinyl plank flooring, and a loft create warmth and architectural interest. Two guest rooms sit on the main floor, while the private primary suite occup
Interior Details
2110
3
2
Has Heating:
Yes
Heating Type:
Heat Pump
Has Cooling:
Yes
Cooling Type:
N/A
Has Fuel:
Yes
Fuel Type:
Electric
Has Basement:
No
Basement Type:
N/A
Has Flooring:
No
Flooring Type:
Wood (unspecified)
Has Fireplace:
Yes
Fireplace Type:
N/A
Property Details
7500
No
No
Type:
Carport (unspecified)
Location:
N/A
Status:
N/A
Number of Spaces:
4
No
No
No
No
Yes
No
No
Construction Details
N/A
Wood Siding
N/A
Hip
Metal
Tax History
Year
Amount
Land
Improvement
Percent Change
Assessment
2020
$6,182
$97,880
$233,660
--%
$331,540
2019
$6,139
$97,880
$238,590
--%
$336,470
2018
$5,514
$81,750
$209,461
--%
$291,211
2017
$5,223
$83,510
$187,364
--%
$270,874
2016
$5,234
$72,680
$226,845
--%
$299,525
2014
$4,753
$0
$0
--%
$232,590
2013
$4,909
$0
$0
--%
$242,410
2012
$4,775
$0
$0
--%
$254,861

Average Home Price in 34429
Nearby Properties
Zip Code
Price
Bed
Bath
Sqft
Lot
Sold Date
$803,337
$803,337
3 Beds
3 Baths
2,038 Sqft
7,600 Lot (sqft)
Sold 06/17/2026
$538,706
4 Beds
3 Baths
2,164 Sqft
10,541 Lot (sqft)
Sold 06/17/2026
$710,646
3 Beds
2 Baths
2,279 Sqft
13,164 Lot (sqft)
Sold 10/26/2026
$275,000
2 Beds
2 Baths
1,952 Sqft
13,429 Lot (sqft)
Sold 10/26/2026
$749,000
3 Beds
2 Baths
1,946 Sqft
9,343 Lot (sqft)
Sold 10/26/2026
$730,000
3 Beds
2 Baths
2,232 Sqft
16,353 Lot (sqft)
Sold 10/26/2026
$640,000
$640,000
3 Beds
2 Baths
2,006 Sqft
16,195 Lot (sqft)
Sold 10/26/2026
$516,573
3 Beds
2 Baths
2,048 Sqft
12,490 Lot (sqft)
Sold 09/29/2026
$535,776
3 Beds
2 Baths
1,799 Sqft
13,724 Lot (sqft)
Sold 10/27/2026