Member Features
Find Real Estate Bargain!
Full foreclosure details
Home value, equity and ownership info
Find homes priced below market
Get full access with a FREE Account
Already a member?
$365,000
Listing Price3beds
2baths
1,470sqft
5,088sqft lot
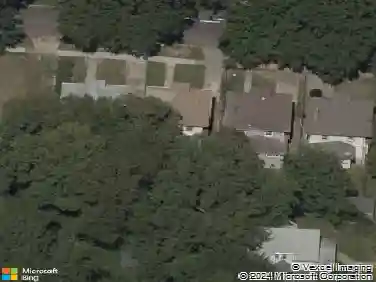
410 E 59th St, Kansas City, MO 64110
Member Features
Find Real Estate Bargain!
Full foreclosure details
Home value, equity and ownership info
Find homes priced below market
Get full access with a FREE Account
Already a member?
For Sale
Off Market
Home type
Price / sqft
Year built
Home Details
Beautiful Brookside 2-story with modern convenience. The distinctive architecture - Greek revival with Arts and Crafts touches is absolutely one of a kind in this friendly and highly desirable area. The open first-story floorplan has a spaciousness and livability almost never seen in houses in this neighborhood. The large, gorgeous kitchen is built for cooks, boasting tons of storage and counter space, a wall of windows, a large island and a high-performance gas range. The first-level laundry room is a rare wonderful luxury. Beautiful original oak hardwood floors, tasteful and refined period color scheme, custom tile work with subtle period patterns in kitchen, laundry and baths. The upper level has 3 bedrooms plus a bonus room with a large closet that could be used as an open 4th bedroom or loft. Additional amenities include a garage space to the basement, outdoor yardwork/gardening storage, low-maintenance yard with handsome raised stone flower beds completely surrounding the stately front porch along with a perfect herb patch by the front door. Why live in a cramped, dark, cookie-cutter bungalow when you can have a light, airy showplace with the same period details and its own distinctive character. Enjoy the mature trees and quaint side streets. Easily walkable to Brookside shops, Crestwood and 63rd Street shops, and trolley trail.
Interior Details
1470
3
2
Has Heating:
Yes
Heating Type:
Forced Air With Air Conditioning
Has Cooling:
Yes
Cooling Type:
Central
Has Fuel:
Yes
Fuel Type:
Gas
Has Basement:
No
Basement Type:
Basement (unspecified)
Has Flooring:
No
Flooring Type:
Carpet
Has Fireplace:
Yes
Fireplace Type:
N/A
Property Details
5088
No
No
Type:
N/A
Location:
N/A
Status:
N/A
Number of Spaces:
N/A
No
No
No
No
Yes
No
No
Construction Details
Conventional
Wood Siding
N/A
Gable
Composition Shingle
Tax History
Year
Amount
Land
Improvement
Percent Change
Assessment
2020
$3,155
$3,706
$34,304
--%
$38,010
2019
$3,089
$3,706
$34,304
--%
$38,010
2018
$2,744
$3,225
$29,855
--%
$33,080
2017
$2,633
$3,225
$29,855
--%
$33,080
2016
$2,581
$5,480
$26,772
--%
$32,252
2013
$2,516
$5,320
$25,992
--%
$31,312
2012
$2,553
$5,320
$25,992
--%
$31,312
2012
$2,541
$5,320
$25,992
--%
$31,312

Average Home Price in 64110
Nearby Properties
Zip Code
Price
Bed
Bath
Sqft
Lot
Sold Date
$399,000
3 Beds
1 Baths
1,400 Sqft
6,470 Lot (sqft)
Sold 10/27/2026
$365,000
$365,000
3 Beds
3 Baths
1,290 Sqft
6,808 Lot (sqft)
Sold 10/27/2026
$371,605
$371,605
3 Beds
2 Baths
1,376 Sqft
5,237 Lot (sqft)
Sold 10/27/2026
$429,373
3 Beds
2.5 Baths
1,484 Sqft
6,394 Lot (sqft)
Sold 10/27/2026
$331,612
2 Beds
1 Baths
1,316 Sqft
6,790 Lot (sqft)
Sold 10/13/2026
$411,102
$411,102
3 Beds
2.5 Baths
1,498 Sqft
6,689 Lot (sqft)
Sold 10/27/2026
$423,018
$423,018
3 Beds
1.5 Baths
1,601 Sqft
5,490 Lot (sqft)
Sold 10/27/2026
$482,156
4 Beds
2 Baths
1,436 Sqft
6,693 Lot (sqft)
Sold 10/27/2026
$403,996
$403,996
3 Beds
1.5 Baths
1,265 Sqft
5,476 Lot (sqft)
Sold 10/27/2026