Member Features
Find Real Estate Bargain!
Full foreclosure details
Home value, equity and ownership info
Find homes priced below market
Get full access with a FREE Account
Already a member?
$681,107
Listing Price3beds
2.75baths
1,332sqft
8,886sqft lot
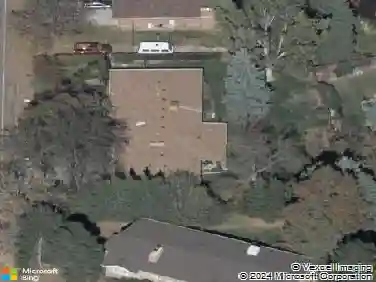
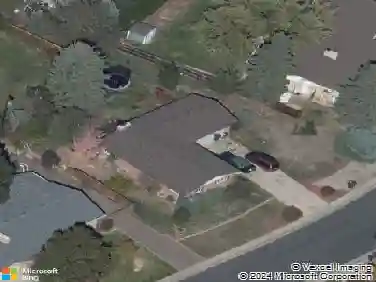
18856 W 59th Dr, Golden, CO 80403
Member Features
Find Real Estate Bargain!
Full foreclosure details
Home value, equity and ownership info
Find homes priced below market
Get full access with a FREE Account
Already a member?
For Sale
Home type
Price / sqft
Year built
Home Details
North Table Mountain views * Trail access * Updated kitchen * Fenced backyard with Trex deck * Bonus room * Easy access to Hwy 93 & Hwy 58nnEnjoy mountain views and Colorado outdoor living in this updated split-level home just moments from North Table Mountain trails and Ralston Creek/Clear Creek trail system. The kitchen and backyard offer views of North Table Mountain, while the home's location provides convenient access to neighborhood parks, a playground, pump track, Highways 93 and 58, Downtown Golden, and Denver Metro destinations.nnVaulted ceilings create an open, airy feel throughout the main living area. The remodeled kitchen features quartz countertops (2021), a center island, generous workspace, and direct access to the backyard, making everyday living and entertaining easy. A versatile bonus room provides flexible space for a home office, media room, fitness area, hobby room, or additional living room.nnThe fully fenced backyard extends your living space outdoors with a Trex deck (2022), stamped concrete patio (2022), raised garden bed, storage shed, and room to relax while enjoying mountain views and Colorado sunsets.nnNumerous updates provide added value, including luxury vinyl plank flooring (2025), scraped popcorn ceilings in the bedrooms (2026), central air conditioning (2022), furnace, water heater, roof, a gas fireplace, and smart blinds. An attached one-car garage and mature landscaping complete the property.nnWhether you're looking for proximity to hiking
Interior Details
1332
3
2.75
Has Heating:
Yes
Heating Type:
Forced Air With Air Conditioning
Has Cooling:
Yes
Cooling Type:
Central
Has Fuel:
No
Fuel Type:
N/A
Has Basement:
No
Basement Type:
Full, Daylight
Has Flooring:
No
Flooring Type:
N/A
Has Fireplace:
Yes
Fireplace Type:
N/A
Property Details
8886
Yes
Yes
Type:
Garage, Attached
Location:
N/A
Status:
N/A
Number of Spaces:
1
N/A
N/A
N/A
N/A
N/A
N/A
N/A
Construction Details
Split Level
N/A
N/A
N/A
N/A
Tax History
Year
Amount
Land
Improvement
Percent Change
Assessment
2019
$2,195
$6,892
$17,448
--%
$24,340
2019
$2,195
$6,892
$17,448
--%
$24,340
2018
$2,068
$7,463
$14,672
--%
$22,135
2017
$1,883
$7,463
$14,672
--%
$22,135
2016
$1,639
$5,860
$12,163
--%
$18,023
2014
$1,517
$6,225
$9,345
--%
$15,570

Average Home Price in 80403
Nearby Properties
Zip Code
Price
Bed
Bath
Sqft
Lot
Sold Date
$650,000
$650,000
3 Beds
2.75 Baths
1,332 Sqft
8,581 Lot (sqft)
Sold 10/28/2026
$569,305
$569,305
3 Beds
2.75 Baths
1,332 Sqft
7,492 Lot (sqft)
Sold 09/16/2026
$805,000
$805,000
3 Beds
2 Baths
1,332 Sqft
7,492 Lot (sqft)
Sold 10/13/2026
$742,383
$742,383
3 Beds
1 Baths
1,248 Sqft
11,064 Lot (sqft)
Sold 10/27/2026
$599,999
$599,999
2 Beds
1 Baths
1,320 Sqft
7,405 Lot (sqft)
Sold 06/23/2026
$718,234
$718,234
3 Beds
2 Baths
1,476 Sqft
7,492 Lot (sqft)
Sold 09/29/2026
$711,514
$711,514
2 Beds
1 Baths
1,360 Sqft
10,193 Lot (sqft)
Sold 09/29/2026
$681,107
$681,107
3 Beds
2.75 Baths
1,332 Sqft
8,886 Lot (sqft)
Sold 10/26/2026
$779,900
$779,900
3 Beds
2 Baths
1,332 Sqft
7,318 Lot (sqft)
Sold 10/26/2026