Member Features
Find Real Estate Bargain!
Full foreclosure details
Home value, equity and ownership info
Find homes priced below market
Get full access with a FREE Account
Already a member?
$534,700
Listing Price4beds
2.5baths
2,531sqft
43,560sqft lot
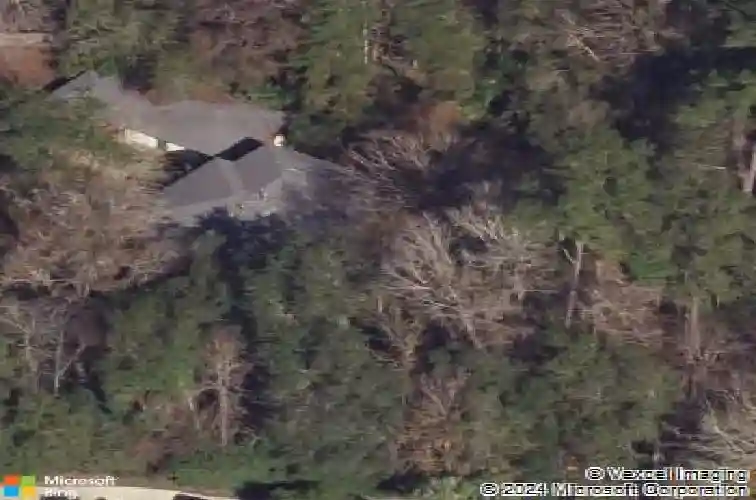
1123 Nw 58th Ter, Gainesville, FL 32605
Member Features
Find Real Estate Bargain!
Full foreclosure details
Home value, equity and ownership info
Find homes priced below market
Get full access with a FREE Account
Already a member?
For Sale
Home type
Price / sqft
Year built
Home Details
Under contract-accepting backup offers. One or more photo(s) has been virtually staged. Located in the Park Avenue neighborhood, west of Park Avenue off 60th Street, this 4-bedroom, 3-bathroom home offers 2,531 square feet of renovated living space. Hardwood floors and a wall of windows run throughout, framing views of the wooded backyard and deck. The remodeled kitchen features quartzite countertops, an induction cooktop, new cabinetry and pantry, two sinks, soft-close drawers, new tile flooring and built-in bench with eat-in table. The family room centers around an electric fireplace with integrated lighting, built-in cabinetry for an under-counter refrigerator and wine shelving. A separate formal dining room completes the main living area. The custom staircase includes built-in library shelving, a cherry wood countertop and recessed lighting. A first-floor bedroom has a fully renovated en-suite with Schluter waterproof membrane, tile walls and flooring, wall-mounted toilet, custom shower with built-in bench, new vanity and pocket door access. A dedicated laundry room rounds out the main level. Upstairs, the primary suite features a renovated bath with Corian countertops, dual sinks, soaking tub, Schluter waterproof walk-in shower with a half-wall, tile throughout. The bedroom includes a custom cypress epoxy desk, built-in shelving and cabinetry, a feature wall and new lighting. The walk-in closet has custom cabinetry and a full storage system. Two additional bedrooms share
Interior Details
2531
4
2.5
Has Heating:
Yes
Heating Type:
Forced Air With Air Conditioning
Has Cooling:
Yes
Cooling Type:
Central
Has Fuel:
Yes
Fuel Type:
Electric
Has Basement:
No
Basement Type:
N/A
Has Flooring:
No
Flooring Type:
Wood (unspecified)
Has Fireplace:
Yes
Fireplace Type:
N/A
Property Details
43560
No
No
Type:
Driveway
Location:
N/A
Status:
N/A
Number of Spaces:
0
No
No
No
No
Yes
No
No
Construction Details
N/A
Logs
N/A
Gable/hip
Asphalt
Tax History
Year
Amount
Land
Improvement
Percent Change
Assessment
2019
$6,547
$73,600
$206,623
--%
$280,223
2018
$6,578
$73,600
$212,400
--%
$286,000
2017
$6,082
$44,000
$210,800
--%
$254,800
2016
$4,592
$0
$0
--%
$228,850
2015
$4,592
$0
$0
--%
$227,260
2013
$4,448
$0
$0
--%
$222,130
2011
$4,240
$0
$0
--%
$212,060

Average Home Price in 32605
Nearby Properties
Zip Code
Price
Bed
Bath
Sqft
Lot
Sold Date
$566,410
$566,410
4 Beds
2 Baths
2,380 Sqft
57,499 Lot (sqft)
Sold 10/27/2026
$399,000
$399,000
4 Beds
3 Baths
2,369 Sqft
13,504 Lot (sqft)
Sold 10/13/2026
$534,700
$534,700
4 Beds
2.5 Baths
2,531 Sqft
43,560 Lot (sqft)
Sold 10/26/2026
$395,000
$395,000
5 Beds
2 Baths
2,254 Sqft
13,939 Lot (sqft)
Sold 10/13/2026
$524,000
$524,000
4 Beds
3 Baths
2,474 Sqft
13,504 Lot (sqft)
Sold 10/13/2026
$539,000
$539,000
3 Beds
2 Baths
2,312 Sqft
4,356 Lot (sqft)
Sold 10/13/2026
$384,000
$384,000
4 Beds
2 Baths
2,752 Sqft
13,939 Lot (sqft)
Sold 03/25/2021
$569,802
$569,802
3 Beds
2 Baths
2,588 Sqft
40,946 Lot (sqft)
Sold 10/27/2026
$470,268
$470,268
3 Beds
3 Baths
2,318 Sqft
6,534 Lot (sqft)
Sold 10/26/2026