Member Features
Find Real Estate Bargain!
Full foreclosure details
Home value, equity and ownership info
Find homes priced below market
Get full access with a FREE Account
Already a member?
$870,930
Listing Price4beds
3.5baths
3,657sqft
20,909sqft lot
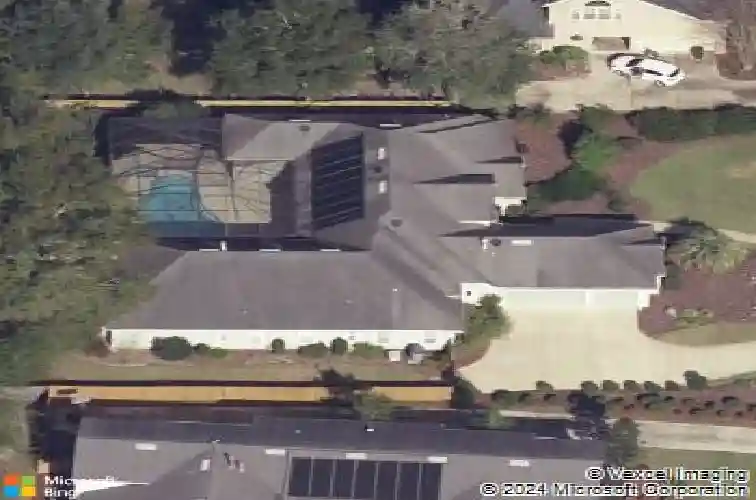
4710 Nw 58th St, Gainesville, FL 32653
Member Features
Find Real Estate Bargain!
Full foreclosure details
Home value, equity and ownership info
Find homes priced below market
Get full access with a FREE Account
Already a member?
For Sale
Home type
Price / sqft
Year built
Home Details
Under contract-accepting backup offers. Welcome to this custom residence that showcases the architectural detail and craftsmanship associated with Barry Bullard construction. Set within the gated NW Gainesville community of Millhopper Forest, this home offers privacy, generous space, and seamless indoor-outdoor living. A bright, airy foyer sets the tone, opening into living spaces defined by soaring ceilings, detailed millwork, and abundant built-in storage. The open-concept great room and kitchen are designed to maximize natural light, enhance space, and create a strong connection to the outdoor living areas. The well-designed three-way split floor plan is ideal for families or multigenerational living. The spacious owners suite features two walk-in closets and a generously sized ensuite bath, set apart from the secondary bedrooms provides exceptional privacy. Two additional generously sized bedrooms-one with a private ensuite bath-along with an oversized fourth bedroom offer exceptional flexibility as a playroom, guest suite, exercise room, or private retreat. An additional bonus room can function as a dedicated office or media room with beautiful natural light that offers an additional quiet space for work or relaxation. The kitchen offers functional flow for everyday living, including a dedicated coffee and beverage station with built-in desk space and abundant storage. A bright laundry room and welcome center are conveniently located just off the 3-car garage. The expans
Interior Details
3657
4
3.5
Has Heating:
Yes
Heating Type:
Forced Air With Air Conditioning
Has Cooling:
Yes
Cooling Type:
Central
Has Fuel:
Yes
Fuel Type:
Gas
Has Basement:
No
Basement Type:
N/A
Has Flooring:
No
Flooring Type:
Wood (unspecified)
Has Fireplace:
Yes
Fireplace Type:
N/A
Property Details
20909
No
No
Type:
Driveway
Location:
N/A
Status:
N/A
Number of Spaces:
0
No
No
No
No
Yes
No
No
Construction Details
N/A
Brick
N/A
Gable/hip
Asphalt
Tax History
Year
Amount
Land
Improvement
Percent Change
Assessment
2019
$9,130
$0
$0
--%
$431,893
2018
$8,878
$0
$0
--%
$423,840
2017
$8,938
$0
$0
--%
$415,130
2016
$8,752
$65,000
$341,600
--%
$406,600
2015
$8,955
$65,000
$347,500
--%
$412,500
2013
$8,809
$0
$0
--%
$409,340
2011
$9,221
$0
$0
--%
$427,000

Average Home Price in 32653
Nearby Properties
Zip Code
Price
Bed
Bath
Sqft
Lot
Sold Date
$--
3 Beds
2 Baths
3,166 Sqft
23,087 Lot (sqft)
Sold 07/31/2026
$714,523
$714,523
4 Beds
4.5 Baths
3,374 Sqft
21,780 Lot (sqft)
Sold 06/04/2026
$812,526
$812,526
3 Beds
3 Baths
3,522 Sqft
23,958 Lot (sqft)
Sold 05/25/2026
$699,000
$699,000
4 Beds
3 Baths
3,480 Sqft
17,860 Lot (sqft)
Sold 10/12/2026
$870,930
$870,930
4 Beds
3.5 Baths
3,657 Sqft
20,909 Lot (sqft)
Sold 10/26/2026
$716,162
$716,162
4 Beds
3 Baths
3,300 Sqft
10,019 Lot (sqft)
Sold 10/27/2026
$795,000
$795,000
4 Beds
4 Baths
3,832 Sqft
23,087 Lot (sqft)
Sold 10/26/2026
$880,909
$880,909
4 Beds
3 Baths
3,902 Sqft
20,473 Lot (sqft)
Sold 10/27/2026
$899,000
$899,000
4 Beds
5 Baths
3,474 Sqft
65,340 Lot (sqft)
Sold 10/05/2026