Member Features
Find Real Estate Bargain!
Full foreclosure details
Home value, equity and ownership info
Find homes priced below market
Get full access with a FREE Account
Already a member?
$5,995,000
Listing Price3beds
6.5baths
5,863sqft
23,283sqft lot
2341 N 57th Pl, Scottsdale, AZ 85257
Member Features
Find Real Estate Bargain!
Full foreclosure details
Home value, equity and ownership info
Find homes priced below market
Get full access with a FREE Account
Already a member?
For Sale
Off Market
Home type
Price / sqft
Year built
Home Details
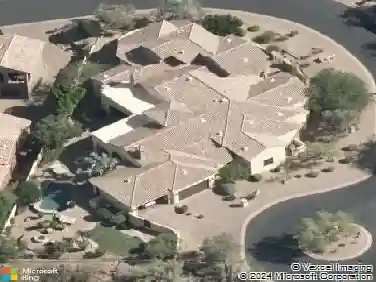
Welcome to your stunning custom Scottsdale estate in Sherwood Heights with panoramic views of Papago and Camelback Mountain... This sleek residence embodies a sophisticated modern aesthetic with luxury finishes and appliances everywhere... Clean lines and soaring 15-foot ceilings create an atmosphere of grand-scale luxury. Designed for the master entertainer, the expansive open-concept floor plan flows seamlessly across premium wide-plank European white oak floors, anchored by a monumental floor-to-ceiling Porcelain fireplace wall.nnThe culinary wing is a tour de force, featuring monolithic dual Taj Mahal Quartzite islands with waterfall edges. This high-design kitchen is equipped with a professional 48-inch Monogram double-oven range and a split Wolf refrigeration suite. The (MORE) estate's ultimate hidden gem: a lavish butler's pantry wrapped in floor-to-ceiling stone with custom floating oak cabinetry and a secondary Signature commercial-sized refrigeration tower.nnThe boundary between indoor and outdoor living is dissolved by the 6-foot wide cantilevered front pivot door, and finally the massive, monumental pocketing Arcadia multi-panel rear glass wall, leading to a backyard oasis featuring a mesmerizing architectural rain-curtain waterfall cascading from the pavilion roofline into the resort pool.nnThe Wellness Sanctuary & Private SuitesnnPrimary Sanctuary: A "Gallery-Style" retreat featuring floor-to-ceiling book-matched stone, a Jacuzzi tub under designer pendant light
Interior Details
5863
3
6.5
Has Heating:
Yes
Heating Type:
Forced Air With Air Conditioning
Has Cooling:
Yes
Cooling Type:
Refrigerator
Has Fuel:
No
Fuel Type:
N/A
Has Basement:
No
Basement Type:
N/A
Has Flooring:
No
Flooring Type:
N/A
Has Fireplace:
Yes
Fireplace Type:
N/A
Property Details
23283
No
No
Type:
Carport (unspecified)
Location:
N/A
Status:
N/A
Number of Spaces:
2
No
No
No
No
No
No
No
Construction Details
N/A
Combination
N/A
N/A
Builtup (layered Asphalt)
Tax History
Year
Amount
Land
Improvement
Percent Change
Assessment
2020
$4,040
$8,750
$35,020
--%
$43,770
2019
$4,053
$8,840
$35,390
--%
$44,230
2018
$3,802
$8,230
$32,950
--%
$41,180
2017
$3,620
$7,670
$30,710
--%
$38,380
2016
$3,560
$7,060
$28,250
--%
$35,310
2014
$2,989
$5,120
$20,490
--%
$25,610
2013
$2,940
$5,220
$20,900
--%
$26,120
2012
$2,455
$4,370
$17,480
--%
$21,850

Average Home Price in 85257
Nearby Properties
Zip Code
Price
Bed
Bath
Sqft
Lot
Sold Date
$5,995,000
$5,995,000
3 Beds
6.5 Baths
5,863 Sqft
23,283 Lot (sqft)
Sold 10/26/2026
$2,600,000
$2,600,000
5 Beds
7 Baths
5,613 Sqft
11,931 Lot (sqft)
Sold 10/26/2026