Member Features
Find Real Estate Bargain!
Full foreclosure details
Home value, equity and ownership info
Find homes priced below market
Get full access with a FREE Account
Already a member?
$2,195,000
Listing Price5beds
4baths
5,134sqft
20,360sqft lot
14014 Nw 57th Ave, Vancouver, WA 98685
Member Features
Find Real Estate Bargain!
Full foreclosure details
Home value, equity and ownership info
Find homes priced below market
Get full access with a FREE Account
Already a member?
For Sale
Off Market
Home type
Price / sqft
Year built
Home Details
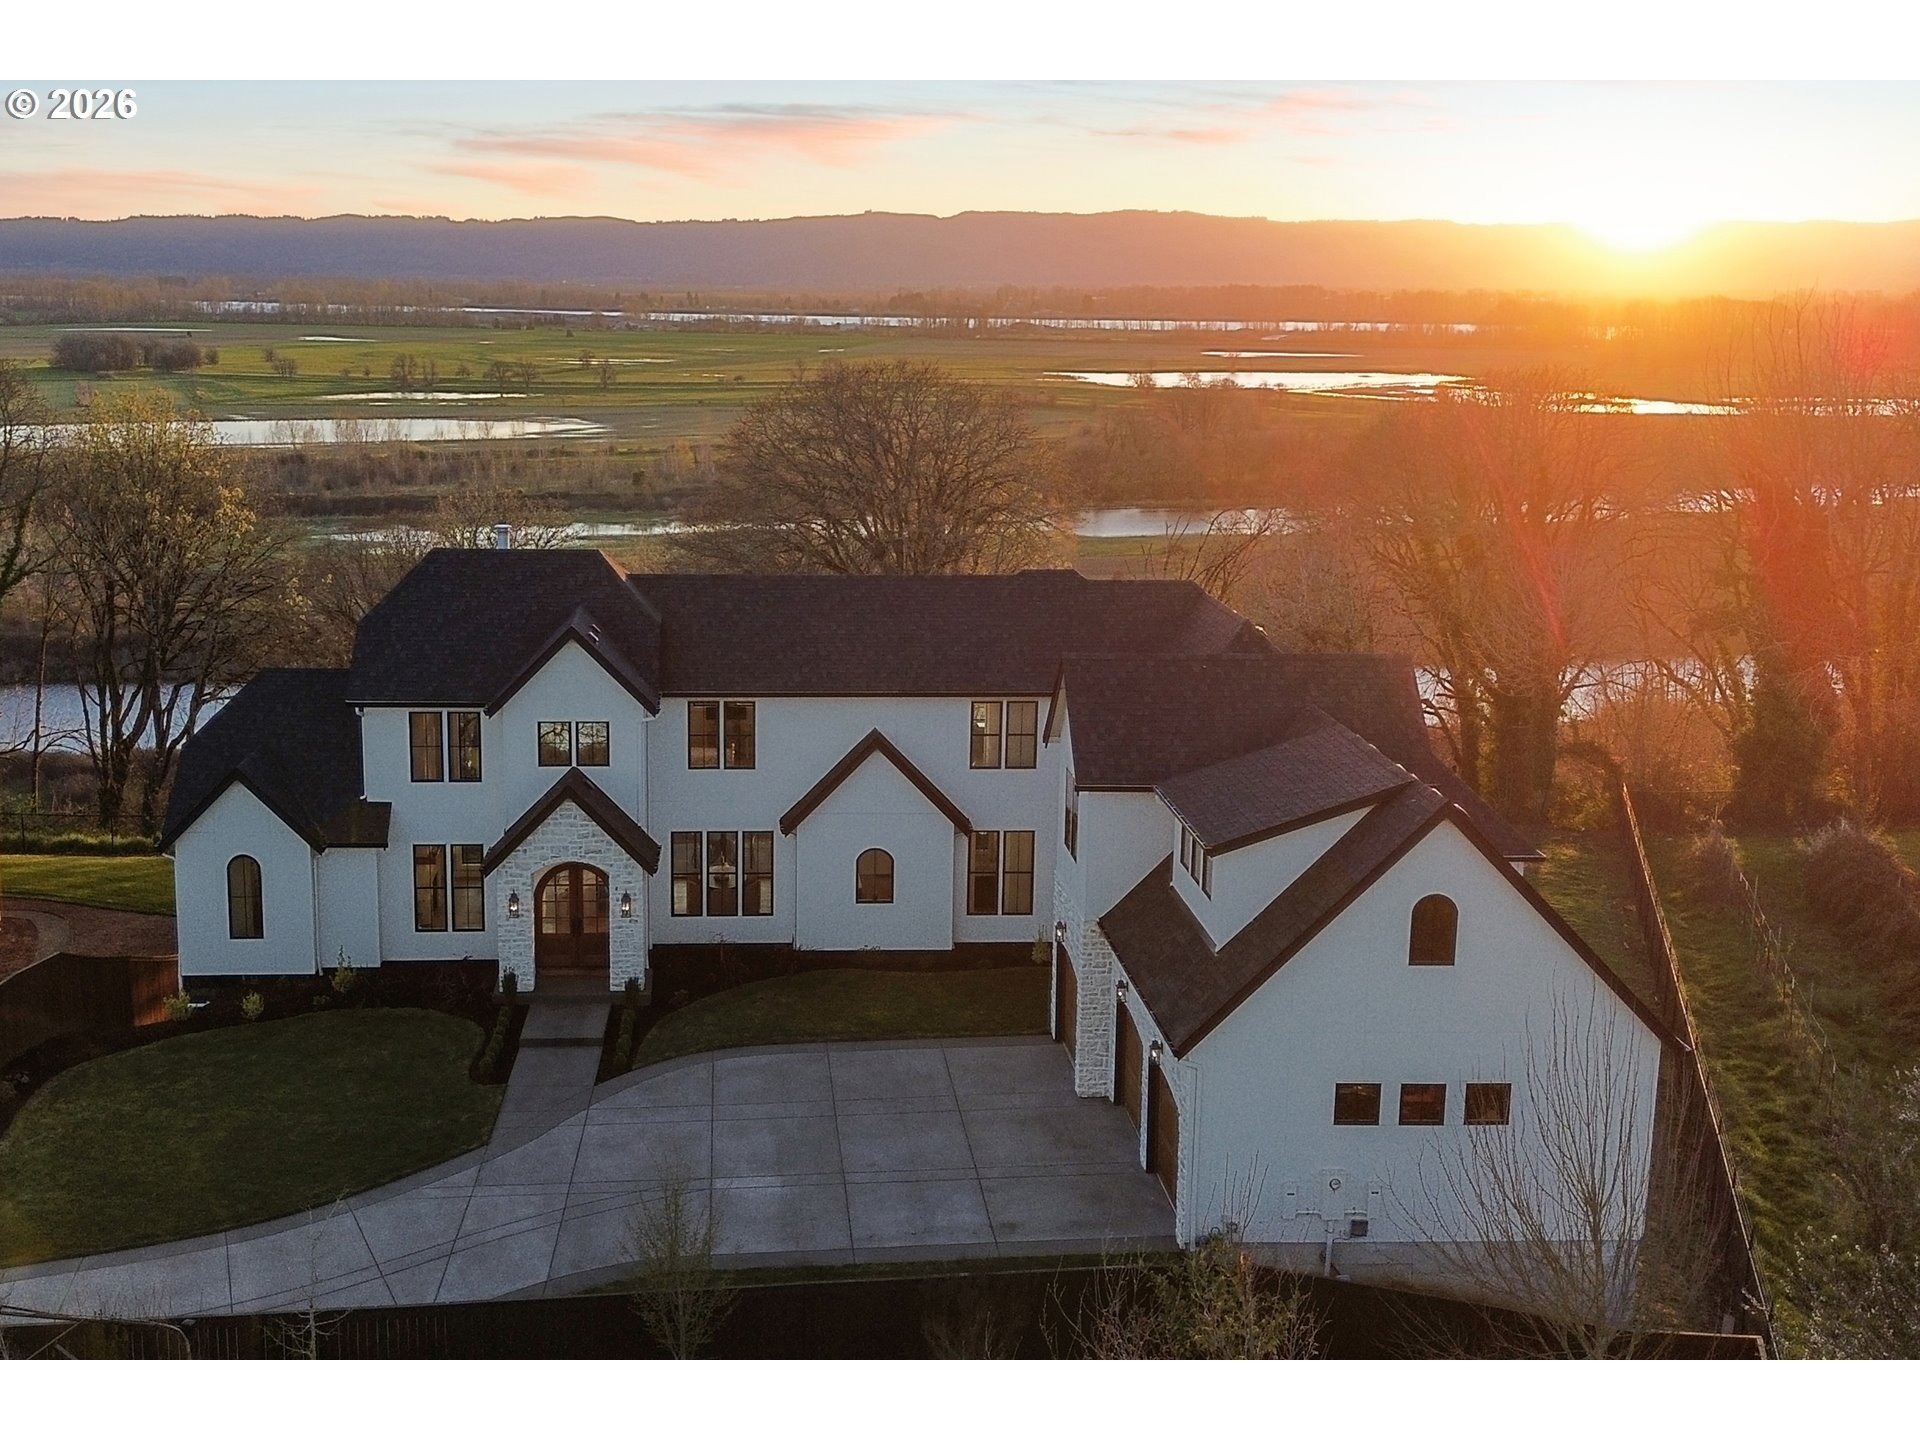
Thoughtfully designed to embrace sweeping views and radiant sunsets, this 2022 custom masterpiece by Glavin Homes offers over 5,134 square feet of elevated living on nearly half an acre, ideally nestled within the highly rated Vancouver School District in Felida. From the moment you enter through the striking front door, the home captivates with panoramic vistas, rich hardwood flooring, and an open concept design perfect for entertaining. The heart of the home is a chefs kitchen featuring professional grade appliances, dual dishwashers, an expansive island, and seamless flow into the dining area and vaulted great room. The serene primary suite offers a spa inspired bathroom, grand walk-in closet, and a peaceful ambiance framed by oversized windows. A dedicated office with inspiring views, a spacious guest suite with a private bath, a custom laundry room, and an expansive deck complete the main level.Upstairs, two additional bedrooms, a thoughtfully designed bathroom, and a large bonus room create flexibility for guests, hobbies, or additional workspace. The daylight lower level, fully permitted for an ADU, presents endless opportunities for multigenerational living or private guest quarters, with its own bedroom, full bath, and a spacious living area currently used as a gym. A sauna and kitchenette are roughed in, and additional unfinished space is ideal for a future home theater. Beyond the home, Felida offers a vibrant and connected lifestyle. Just minutes away, youll find
Interior Details
5134
5
4
Has Heating:
Yes
Heating Type:
Heat Pump
Has Cooling:
No
Cooling Type:
N/A
Has Fuel:
No
Fuel Type:
N/A
Has Basement:
No
Basement Type:
Full, Daylight
Has Flooring:
No
Flooring Type:
N/A
Has Fireplace:
Yes
Fireplace Type:
N/A
Property Details
20360
No
No
Type:
Garage, Attached
Location:
N/A
Status:
N/A
Number of Spaces:
0
N/A
N/A
N/A
N/A
N/A
N/A
N/A
Construction Details
N/A
Other (not Classified)
N/A
N/A
Concrete
Tax History
Year
Amount
Land
Improvement
Percent Change
Assessment
2020
$1,919
$320,759
$0
--%
$320,759
2020
$1,919
$320,000
$0
--%
$320,000
2019
$3,497
$300,000
$0
--%
$300,000
2018
$1,686
$134,000
$0
--%
$134,000

Average Home Price in 98685
Nearby Properties
Zip Code
Price
Bed
Bath
Sqft
Lot
Sold Date
$2,195,000
$2,195,000
5 Beds
4 Baths
5,134 Sqft
20,360 Lot (sqft)
Sold 09/29/2026
$1,950,000
$1,950,000
4 Beds
3.5 Baths
5,096 Sqft
42,555 Lot (sqft)
Sold 10/06/2026
$1,370,930
$1,370,930
4 Beds
2.5 Baths
5,216 Sqft
23,268 Lot (sqft)
Sold 10/05/2026