Member Features
Find Real Estate Bargain!
Full foreclosure details
Home value, equity and ownership info
Find homes priced below market
Get full access with a FREE Account
Already a member?
$463,354
Listing Price3beds
1baths
2,675sqft
8,712sqft lot
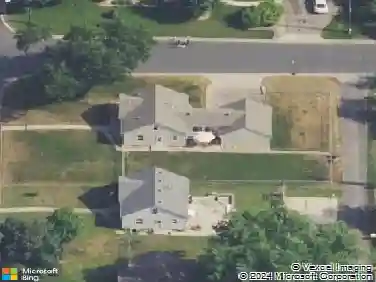
5012 W 56th St, Minneapolis, MN 55436
Member Features
Find Real Estate Bargain!
Full foreclosure details
Home value, equity and ownership info
Find homes priced below market
Get full access with a FREE Account
Already a member?
For Sale
Off Market
Home type
Price / sqft
Year built
Home Details
Opportunity awaits in this charming mid-century ranch in sought-after Edina/Edina schools! Main level has beautiful original hardwood flooring, a generous size living room with wood-burning fireplace, and a spacious kitchen that has been opened up to large informal dining and leads to a screened porch and a nice level fully fenced backyard! 3 bedrooms, 3/4 bath , and laundry on the main level! Add your desired flooring and updates to the lower level to gain tons more finished square footage including 2 additional bedrooms that have egress windows, a 3/4 bath, family room with wood-burning fireplace, wet bar, and laundry room. Two-car attached garage, newer roof and exterior paint (2020), furnace (2021), and water heater (2024). Gain instant equity with your finishing touches and enjoy living in this highly desirable location close to shopping, restaurants with easy access to Highway 100!
Interior Details
2675
3
1
Has Heating:
Yes
Heating Type:
Floor/wall Furnace
Has Cooling:
Yes
Cooling Type:
Package
Has Fuel:
Yes
Fuel Type:
Electric
Has Basement:
No
Basement Type:
Basement (unspecified)
Has Flooring:
No
Flooring Type:
Wood (unspecified)
Has Fireplace:
Yes
Fireplace Type:
N/A
Property Details
8712
No
No
Type:
Garage, Attached
Location:
N/A
Status:
N/A
Number of Spaces:
2
No
No
No
No
Yes
No
No
Construction Details
Ranch
Wood
N/A
Hip
Asphalt
Tax History
Year
Amount
Land
Improvement
Percent Change
Assessment
2020
$4,619
$0
$0
--%
$350,800
2019
$4,373
$0
$0
--%
$332,488
2018
$4,137
$0
$0
--%
$306,219
2017
$3,967
$0
$0
--%
$288,234
2016
$3,815
$0
$0
--%
$272,211
2014
$3,100
$0
$0
--%
$217,602
2013
$3,053
$0
$0
--%
$217,602
2011
$3,058
$0
$0
--%
$223,161

Average Home Price in 55436
Nearby Properties
Zip Code
Price
Bed
Bath
Sqft
Lot
Sold Date
$1,090,148
$1,090,148
3 Beds
5.5 Baths
2,320 Sqft
52,708 Lot (sqft)
Sold 06/29/2026
$929,499
$929,499
4 Beds
6 Baths
2,849 Sqft
13,939 Lot (sqft)
Sold 06/17/2026
$463,354
$463,354
3 Beds
1 Baths
2,675 Sqft
8,712 Lot (sqft)
Sold 10/27/2026
$849,286
4 Beds
5 Baths
2,853 Sqft
33,106 Lot (sqft)
Sold 10/27/2026
$1,750,000
$1,750,000
4 Beds
1.75 Baths
2,858 Sqft
9,148 Lot (sqft)
Sold 10/26/2026
$638,006
4 Beds
2.75 Baths
2,651 Sqft
10,454 Lot (sqft)
Sold 10/27/2026
$1,198,496
$1,198,496
4 Beds
7 Baths
2,960 Sqft
40,075 Lot (sqft)
Sold 10/27/2026
$--
4 Beds
3.25 Baths
2,882 Sqft
17,860 Lot (sqft)
Sold 10/27/2026
$799,900
3 Beds
4.25 Baths
2,500 Sqft
12,632 Lot (sqft)
Sold 10/27/2026