Member Features
Find Real Estate Bargain!
Full foreclosure details
Home value, equity and ownership info
Find homes priced below market
Get full access with a FREE Account
Already a member?
$589,000
Listing Price4beds
2.5baths
3,175sqft
6,250sqft lot
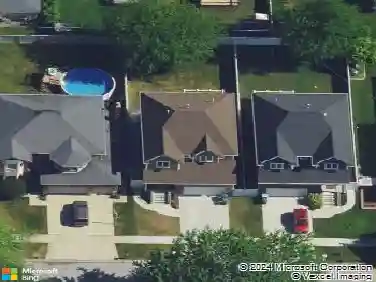
9228 S 55th Ct, Oak Lawn, IL 60453
Member Features
Find Real Estate Bargain!
Full foreclosure details
Home value, equity and ownership info
Find homes priced below market
Get full access with a FREE Account
Already a member?
For Sale
Off Market
Home type
Price / sqft
Year built
Home Details
Welcome to one of Oak Lawn's finest properties... Masterfully crafted with exquisite attention to detail and intentionally designed for ultimate comfort and functionality, 9228 S. 55th Ct. is more than just a home. An elevated living experience awaits beyond the handsome all brick exterior, with over 4,000 square feet of finished living space spanning 3 levels. The front entry boasts a gracious formal living room and receiving area, with soaring vaulted ceilings and a gorgeous oversized window. The dining room is open and adjacent to the living room, a perfect space for celebrating special dinners or intimate family meals. The beautifully updated kitchen is the heart of this home, appointed with cherry cabinetry, granite counters, stainless steel appliances, and a spacious peninsula. The built-in work station is the perfect nook for paying bills, organizing your calendar, or doing homework. The kitchen opens to a large and cozy family room, the ideal setup to keep an eye on young kids at play while preparing meals, and an even better setup for hosting large parties. Enjoy family move nights or game nights gathered around the fireplace, one of many areas in the home where special memories will be cherished. Completing the main level is the laundry room, half bathroom, attached garage, and a versatile office that can also be used as a den or additional bedroom. The second floor offers 4 spacious bedrooms including the primary suite, a full guest bath, and a large mezzanine balc
Interior Details
3175
4
2.5
Has Heating:
Yes
Heating Type:
Yes
Has Cooling:
Yes
Cooling Type:
Central
Has Fuel:
No
Fuel Type:
N/A
Has Basement:
No
Basement Type:
Unfinished
Has Flooring:
No
Flooring Type:
N/A
Has Fireplace:
Yes
Fireplace Type:
N/A
Property Details
6250
No
No
Type:
Garage, Attached
Location:
N/A
Status:
N/A
Number of Spaces:
2
N/A
N/A
N/A
N/A
N/A
N/A
N/A
Construction Details
Multi-level
Brick/stone (brick And/or Stone)
N/A
N/A
Asphalt
Tax History
Year
Amount
Land
Improvement
Percent Change
Assessment
2018
$10,144
$3,437
$29,076
--%
$32,513
2017
$10,183
$3,437
$29,076
--%
$32,513
2016
$8,977
$2,812
$24,193
--%
$27,005
2015
$9,133
$2,812
$25,019
--%
$27,831
2014
$9,049
$2,812
$25,019
--%
$27,831
2012
$7,705
$2,812
$24,162
--%
$26,974
2011
$7,331
$2,812
$24,162
--%
$26,974

Average Home Price in 60453
Nearby Properties
Zip Code
Price
Bed
Bath
Sqft
Lot
Sold Date
$419,900
$419,900
3 Beds
3 Baths
3,188 Sqft
6,250 Lot (sqft)
Sold 11/15/2025
$589,000
$589,000
4 Beds
2.5 Baths
3,175 Sqft
6,250 Lot (sqft)
Sold 11/15/2025
$583,918
$583,918
5 Beds
2.5 Baths
3,230 Sqft
6,236 Lot (sqft)
Sold 10/26/2026