Member Features
Find Real Estate Bargain!
Full foreclosure details
Home value, equity and ownership info
Find homes priced below market
Get full access with a FREE Account
Already a member?
$565,000
Listing Price3beds
1baths
1,511sqft
18,426sqft lot
6725 W 55th Ave, Arvada, CO 80002
Member Features
Find Real Estate Bargain!
Full foreclosure details
Home value, equity and ownership info
Find homes priced below market
Get full access with a FREE Account
Already a member?
For Sale
Off Market
Home type
Price / sqft
Year built
Home Details
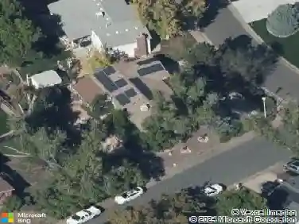
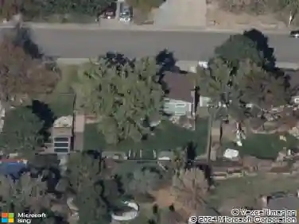
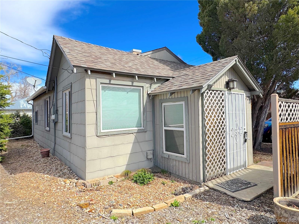
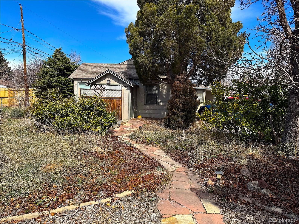
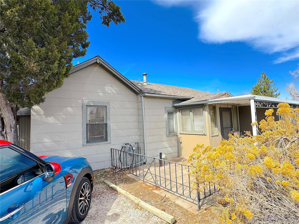
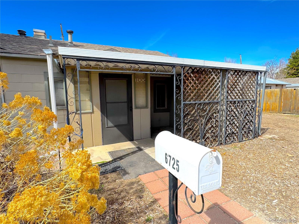
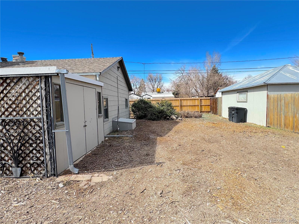
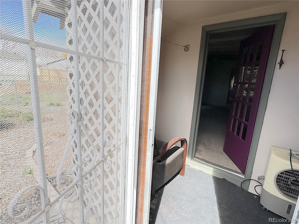
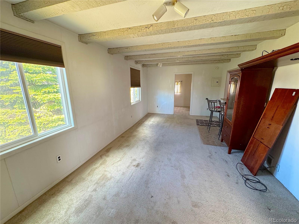
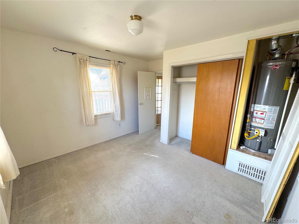
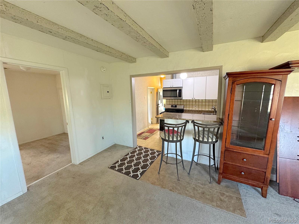
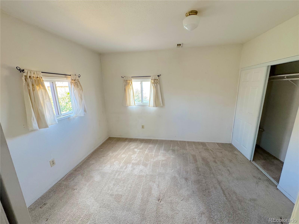
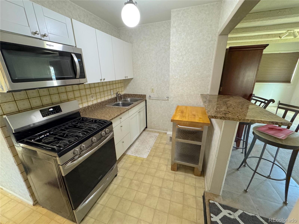
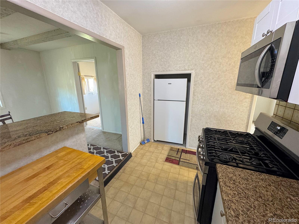
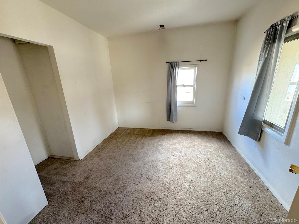
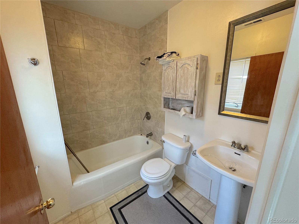
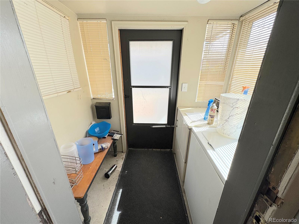
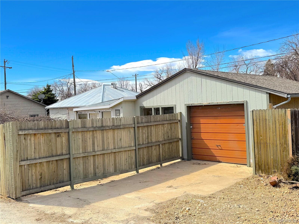
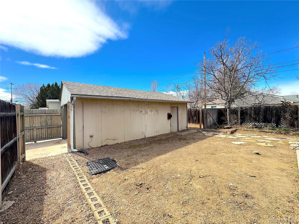
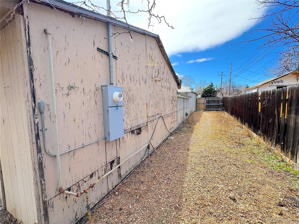
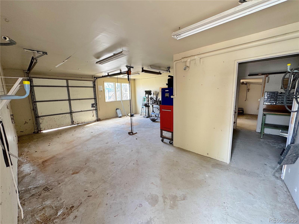
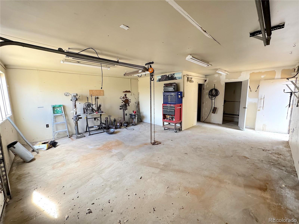
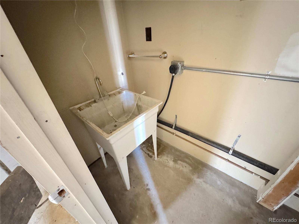
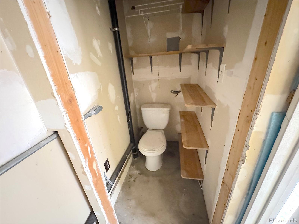
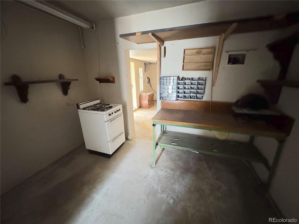
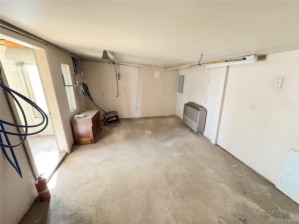
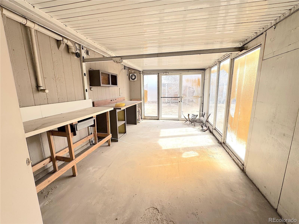
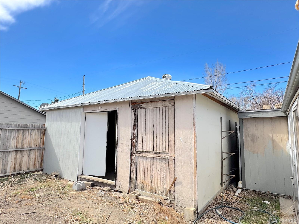
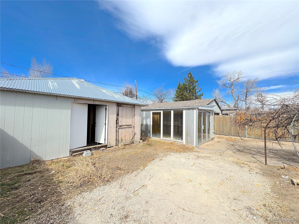
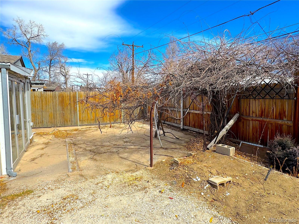
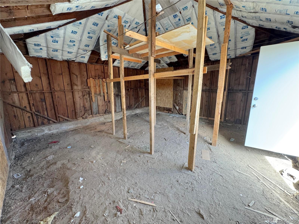
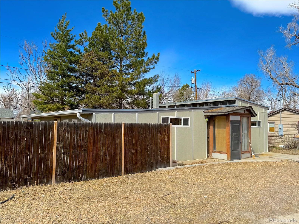
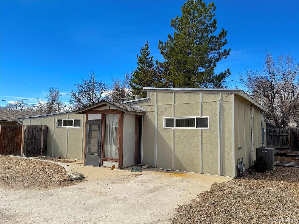
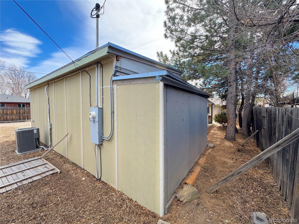
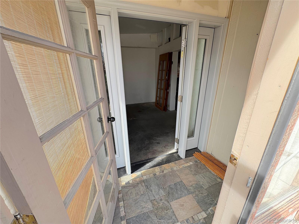
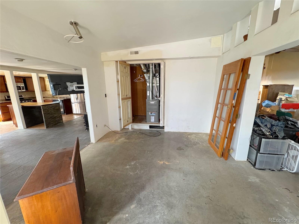
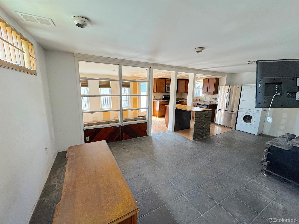
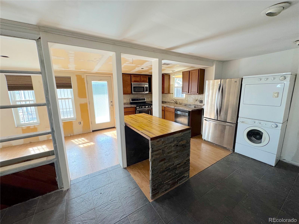
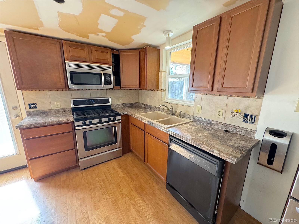
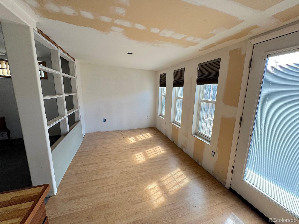
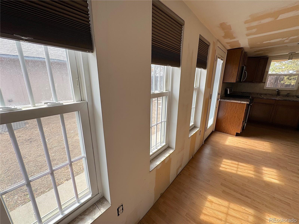
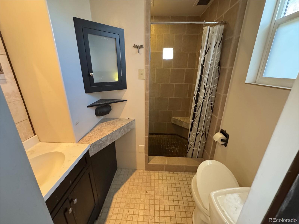
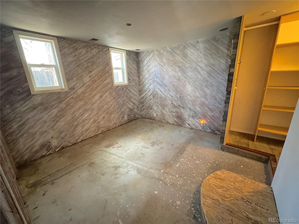
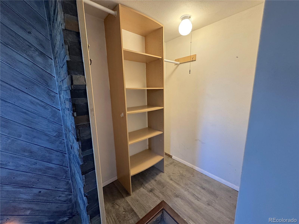
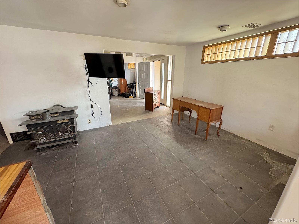
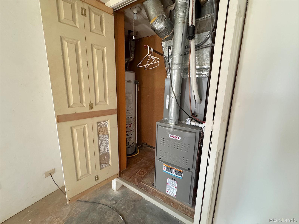
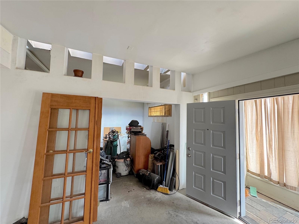
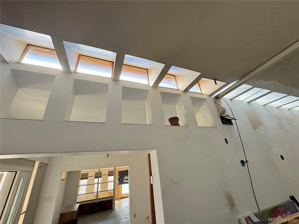
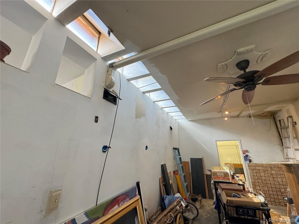
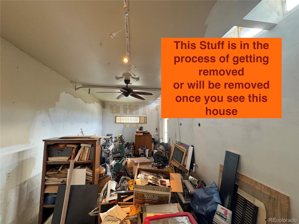
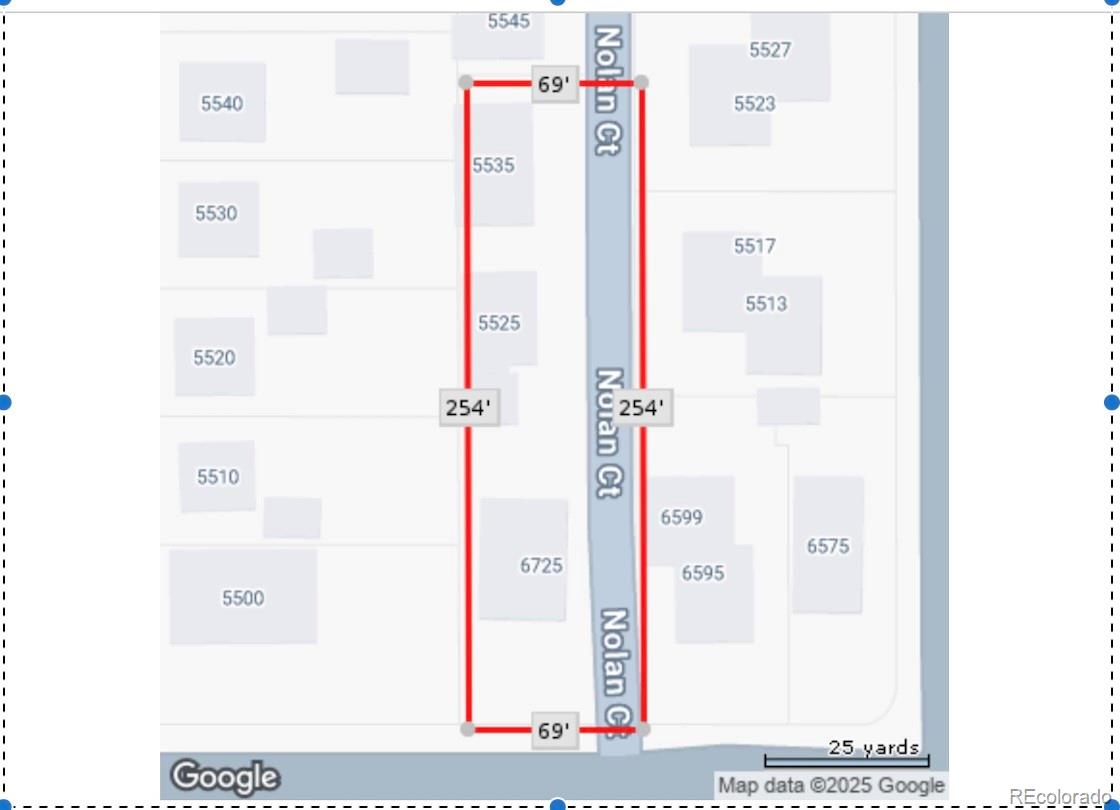
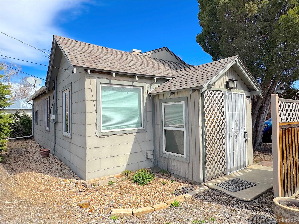
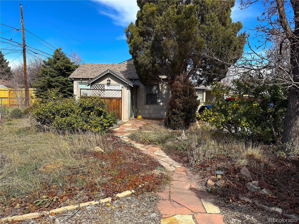
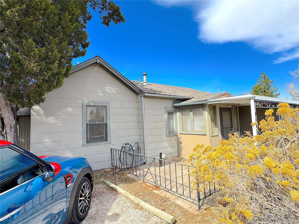
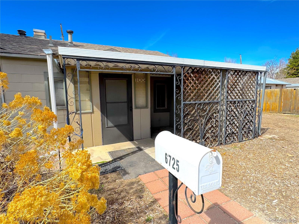
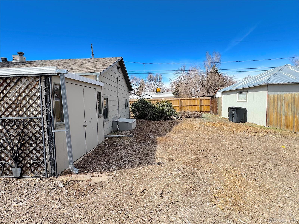
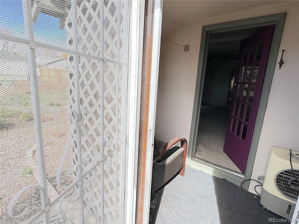
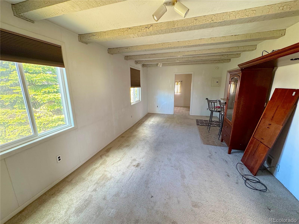
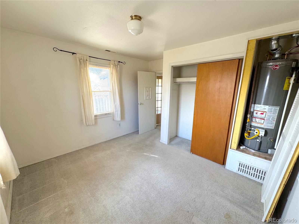
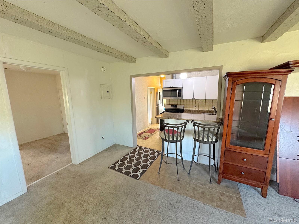
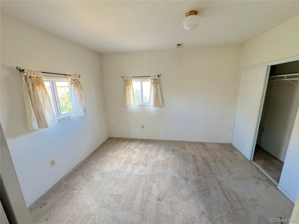
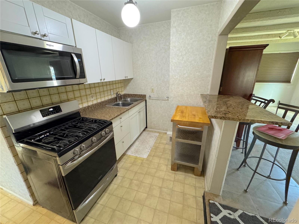
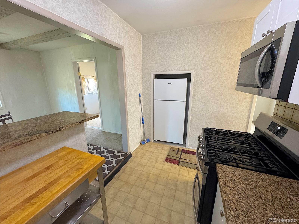
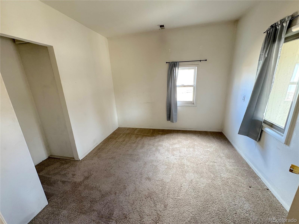
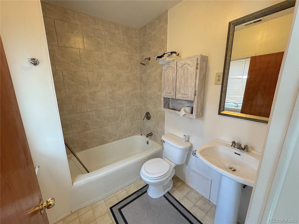
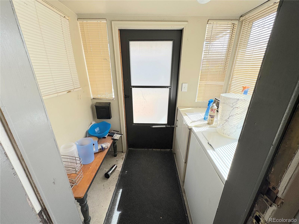
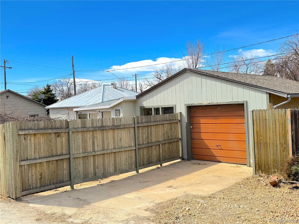
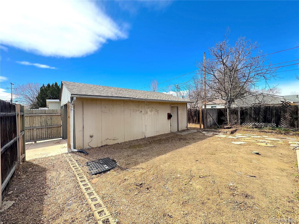
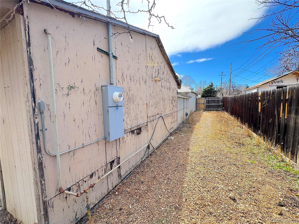
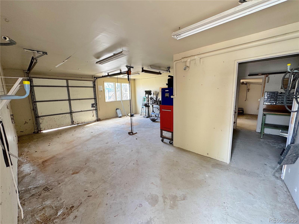
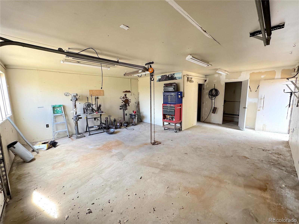
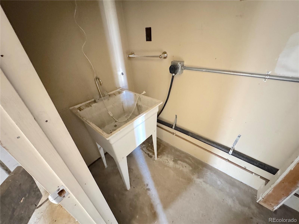
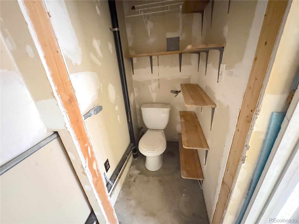
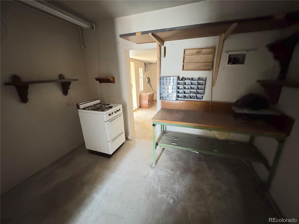
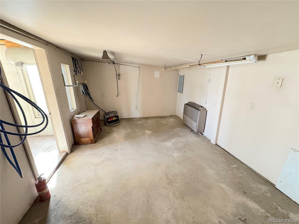
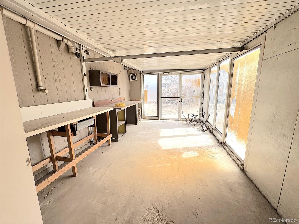
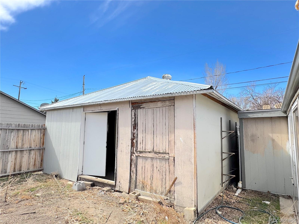
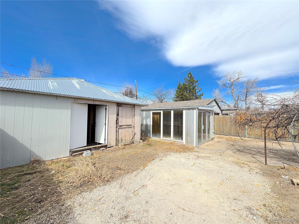
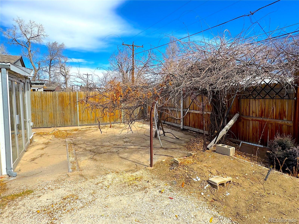
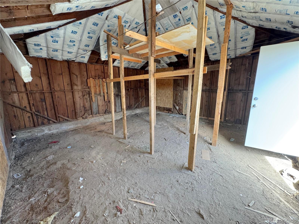
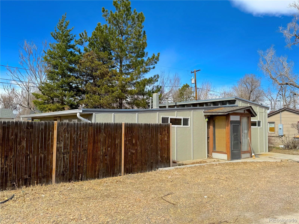
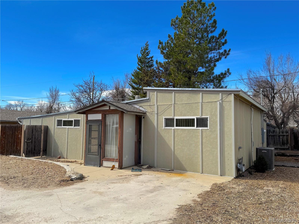
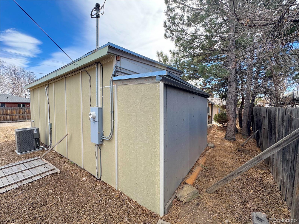
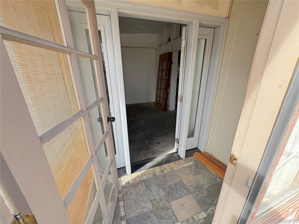
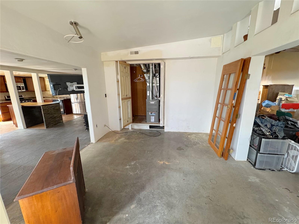
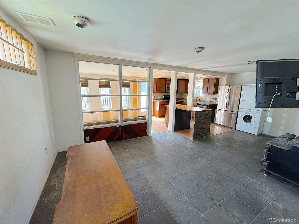
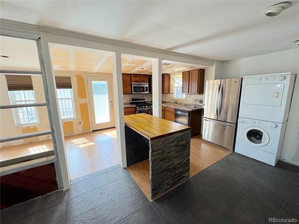
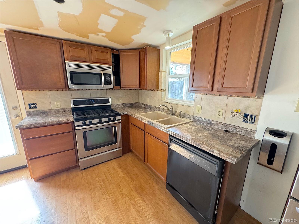
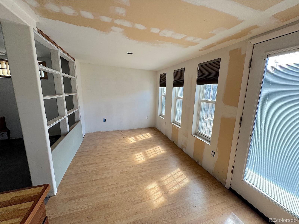
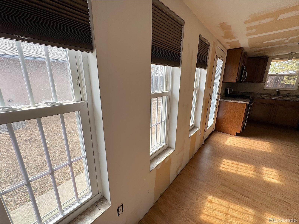
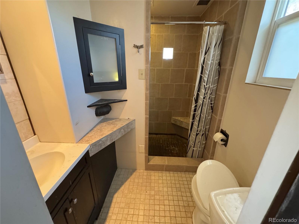
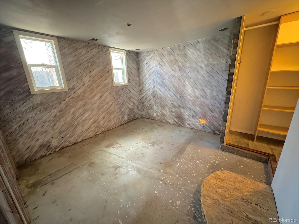
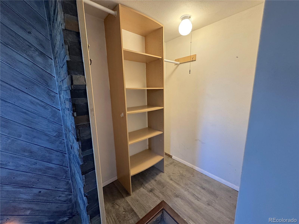
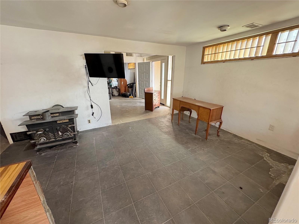
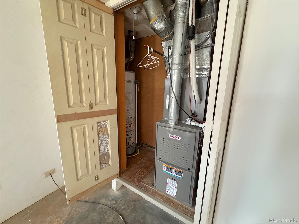
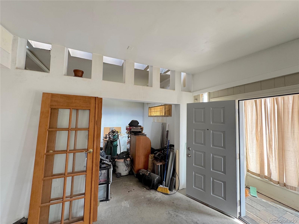
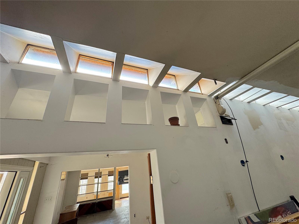
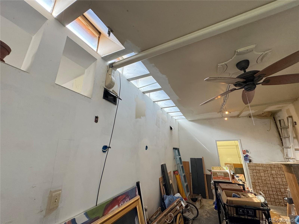
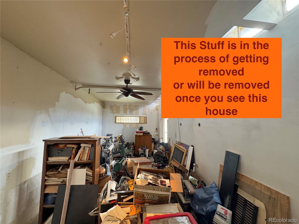
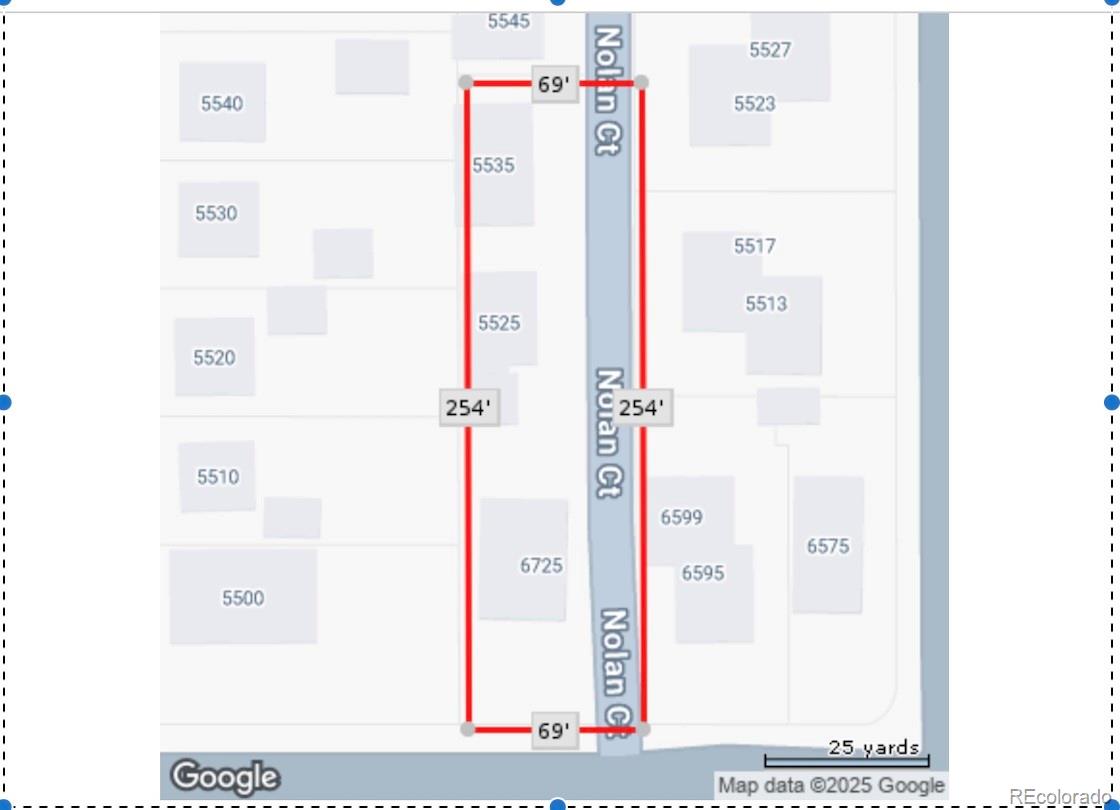
Explore this unique multi-structure property with a video voiceover walking tour produced by the listing agent himselfclick the Virtual Tour link or type the address into YouTube. Situated on an 18,426 sq. ft. lot (.42 acre based on county records), this rare property includes three separate buildings, offering endless possibilities. The original 1930 home (approx. 800 sq. ft.) features three bedrooms, one full bath, a spacious living room, and a functional kitchen with a gas oven/range, refrigerator, and above-stove microwave. There are two vestibulesthe south entrance and the east entry, which also houses the washer and dryer. This home has a crawlspace where the furnace is located and offers off-street parking. The workshop & oversized garage (approx. 1,020 sq. ft.) includes a one-stall garage, a spacious shop area, a toilet, and a janitorial sink. The workshop has electricity, ample storage, and workspace, along with a space heater for comfort. The mid-century-style home (built in 1977, approx. 1,188 sq. ft.) has a modernized kitchen and bathroom, an open-concept kitchen/living area, a large entry vestibule, and a spacious multipurpose room perfect for art, sewing, or hobbies. When you include the two livable structures, building 1 & 3, you total 1,988 sq feet. With the garage/shop square feet of 1020 sq feet you get a total of 3008 sq ft! Additionally, theres a 19 x 19 storage shed with a metal roof and dirt floor. The composition shingle and rolled roofing on all struct
Interior Details
1511
3
1
Has Heating:
Yes
Heating Type:
Floor/wall Furnace
Has Cooling:
Yes
Cooling Type:
Central
Has Fuel:
No
Fuel Type:
N/A
Has Basement:
No
Basement Type:
N/A
Has Flooring:
No
Flooring Type:
N/A
Has Fireplace:
Yes
Fireplace Type:
N/A
Property Details
18426
No
No
Type:
Garage, Attached
Location:
N/A
Status:
N/A
Number of Spaces:
0
No
No
No
No
Yes
No
No
Construction Details
Ranch
N/A
N/A
N/A
N/A
Tax History
Year
Amount
Land
Improvement
Percent Change
Assessment
2019
$2,380
$12,463
$19,106
--%
$31,569
2019
$2,380
$12,463
$19,106
--%
$31,569
2018
$2,554
$9,117
$16,344
--%
$25,461
2017
$2,341
$9,117
$16,344
--%
$25,461
2016
$2,330
$9,687
$14,153
--%
$23,840
2014
$1,862
$7,479
$10,420
--%
$17,899
2013
$1,866
$7,479
$10,420
--%
$17,899
2012
$1,929
$7,180
$11,534
--%
$18,714

Average Home Price in 80002
Nearby Properties
Zip Code
Price
Bed
Bath
Sqft
Lot
Sold Date
$621,613
$621,613
4 Beds
3 Baths
1,710 Sqft
6,752 Lot (sqft)
Sold 09/30/2026
$567,042
$567,042
3 Beds
2.75 Baths
1,421 Sqft
6,098 Lot (sqft)
Sold 06/26/2026
$562,107
$562,107
3 Beds
3.75 Baths
1,421 Sqft
6,186 Lot (sqft)
Sold 06/22/2026
$609,000
$609,000
3 Beds
2 Baths
1,421 Sqft
5,793 Lot (sqft)
Sold 10/12/2026
$475,000
$475,000
4 Beds
2.75 Baths
1,421 Sqft
5,706 Lot (sqft)
Sold 08/17/2026
$515,334
$515,334
3 Beds
2.5 Baths
1,312 Sqft
10,062 Lot (sqft)
Sold 11/02/2026
$481,888
$481,888
3 Beds
1 Baths
1,395 Sqft
5,576 Lot (sqft)
Sold 09/29/2026
$565,000
$565,000
3 Beds
1 Baths
1,511 Sqft
18,426 Lot (sqft)
Sold 10/27/2026
$627,682
$627,682
3 Beds
2 Baths
1,421 Sqft
6,229 Lot (sqft)
Sold 09/29/2026