Member Features
Find Real Estate Bargain!
Full foreclosure details
Home value, equity and ownership info
Find homes priced below market
Get full access with a FREE Account
Already a member?
$363,990
Listing Price4beds
3baths
2,053sqft
6,098sqft lot
4253 Sw 54th Street Rd, Ocala, FL 34474
Member Features
Find Real Estate Bargain!
Full foreclosure details
Home value, equity and ownership info
Find homes priced below market
Get full access with a FREE Account
Already a member?
For Sale
Off Market
Home type
Price / sqft
Year built
Home Details
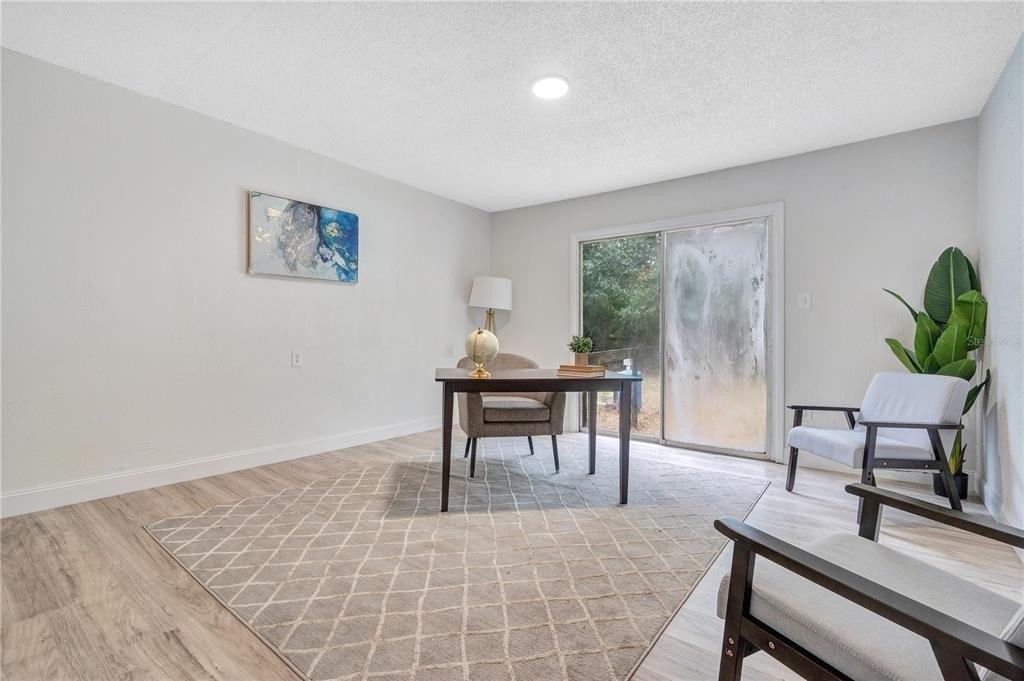
This one-story, all concrete block constructed home has an open concept floor plan, featuring a spacious kitchen overlooking large living and dining areas that flow out to a covered lanai, a perfect place to relax or dine alfresco. At the front of the home, you will find two bedrooms that share a full bath, a laundry room off the garage, a fourth bedroom that is an optional den, and a powder bath. Bedroom 1 which includes Bathroom 1, is located at the back of the home for optimum privacy. This home comes with an installed stainless-steel dishwasher, range, and microwave. Pictures, photographs, colors, features, and sizes are for illustration purposes only and will vary from the homes as built. Home and community information including pricing, included features, terms, availability, and amenities are subject to change and prior sale at any time without notice or obligation. CRC057592.
Interior Details
2053
4
3
Has Heating:
Yes
Heating Type:
Heat Pump
Has Cooling:
Yes
Cooling Type:
Central
Has Fuel:
No
Fuel Type:
N/A
Has Basement:
No
Basement Type:
N/A
Has Flooring:
No
Flooring Type:
N/A
Has Fireplace:
Yes
Fireplace Type:
N/A
Property Details
6098
No
No
Type:
Garage, Attached
Location:
N/A
Status:
N/A
Number of Spaces:
0
No
No
No
No
Yes
No
No
Construction Details
Modern
Concrete Block/stucco
N/A
Hip
Fiberglass
Tax History
Year
Amount
Land
Improvement
Percent Change
Assessment

Average Home Price in 34474
Nearby Properties
Zip Code
Price
Bed
Bath
Sqft
Lot
Sold Date
$361,990
$361,990
4 Beds
3 Baths
2,053 Sqft
6,098 Lot (sqft)
Sold 10/26/2026
$363,990
$363,990
4 Beds
2.5 Baths
2,053 Sqft
6,098 Lot (sqft)
Sold 08/06/2026
$363,990
$363,990
4 Beds
3 Baths
2,053 Sqft
6,098 Lot (sqft)
Sold 10/26/2026
$359,900
$359,900
4 Beds
3 Baths
2,053 Sqft
6,098 Lot (sqft)
Sold 10/26/2026
$350,000
$350,000
3 Beds
2 Baths
1,853 Sqft
6,970 Lot (sqft)
Sold 10/26/2026
$299,999
$299,999
4 Beds
2 Baths
1,827 Sqft
6,534 Lot (sqft)
Sold 10/27/2026
$410,000
$410,000
4 Beds
3 Baths
2,053 Sqft
5,663 Lot (sqft)
Sold 10/26/2026
$335,000
$335,000
4 Beds
2.5 Baths
2,053 Sqft
6,098 Lot (sqft)
Sold 10/26/2026