

Member Features
Find Real Estate Bargain!
Full foreclosure details
Home value, equity and ownership info
Find homes priced below market
Get full access with a FREE Account
Already a member?
$--
4beds
3baths
2,136sqft
6,072sqft lot
3703 E 54th St, Maywood, CA 90270
Member Features
Find Real Estate Bargain!
Full foreclosure details
Home value, equity and ownership info
Find homes priced below market
Get full access with a FREE Account
Already a member?
For Sale
Off Market
Home type
Price / sqft
Year built
Home Details
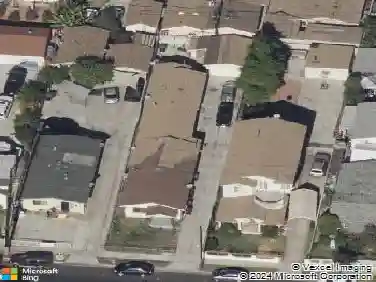
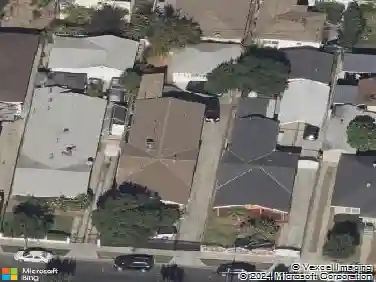
The subject property consists of a detached 2-bedroom / 1-bathroom home and a two-story triplex. The triplex contains (2) 1-bedroom / 1-bath units and (1) single apartment. There are 4 garages. The property is of Class D (wood frame and stucco) construction and was built in 1949. It is individually metered for both gas and electricity and master-metered for water. The SFR recently had all the windows replaced and a some of the windows in the triplex were also replaced. The entire property was painted in August 2024. The property has great curbside appeal and is in good condition. The buildings total 2,136 square feet and sit on a 6,075 square foot corner lot (NE Corner of E 54th Street and Loma Vista Street). This property is perfect for an owner / user that can occupy the 2-bedroom house and collect income from the other units, or for a local investor. Please do not contact tenants. Contact listing agents for details. Also, there is potential to add 1 or 2 ADUs; buyer to check and verify with the city of Maywood.
Interior Details
2136
4
3
Has Heating:
Yes
Heating Type:
Yes
Has Cooling:
Yes
Cooling Type:
N/A
Has Fuel:
No
Fuel Type:
N/A
Has Basement:
No
Basement Type:
N/A
Has Flooring:
No
Flooring Type:
N/A
Has Fireplace:
Yes
Fireplace Type:
N/A
Property Details
6072
No
No
Type:
N/A
Location:
N/A
Status:
N/A
Number of Spaces:
N/A
N/A
N/A
N/A
N/A
N/A
N/A
N/A
Construction Details
Triplex
N/A
N/A
N/A
N/A
Tax History
Year
Amount
Land
Improvement
Percent Change
Assessment
2019
$6,353
$224,176
$212,967
--%
$437,143
2019
$6,353
$219,781
$208,792
--%
$428,573
2018
$6,203
$215,472
$204,699
--%
$420,171
2017
$5,973
$211,248
$200,686
--%
$411,934
2016
$5,821
$207,106
$196,751
--%
$403,857
2014
$4,513
$150,681
$159,721
--%
$310,402
2013
$4,495
$150,000
$159,000
--%
$309,000
2012
$3,334
$66,291
$152,002
--%
$218,293

Average Home Price in 90270
Nearby Properties
Zip Code
Price
Bed
Bath
Sqft
Lot
Sold Date
$--
4 Beds
2 Baths
1,822 Sqft
7,815 Lot (sqft)
Sold 07/22/2026
$--
5 Beds
2 Baths
1,964 Sqft
6,136 Lot (sqft)
Sold 06/25/2026
$--
5 Beds
4 Baths
2,196 Sqft
9,234 Lot (sqft)
Sold 06/23/2026
$1,350,000
$1,350,000
6 Beds
4 Baths
2,320 Sqft
11,990 Lot (sqft)
Sold 10/12/2026
$--
4 Beds
3 Baths
2,202 Sqft
6,665 Lot (sqft)
Sold 10/27/2026
$924,900
$924,900
5 Beds
3 Baths
1,820 Sqft
6,043 Lot (sqft)
Sold 11/02/2026
$--
4 Beds
3 Baths
2,101 Sqft
9,361 Lot (sqft)
Sold 10/26/2026
$--
4 Beds
3 Baths
2,136 Sqft
6,072 Lot (sqft)
Sold 10/27/2026
Calculators
Mortgage
Mortgage Calculator
Details for 3703 E 54TH ST
Property Debt
Foreclosure Contact Details
Similar Homes Nearby

Guides for 54 Th St

In August 2024, LA’s pre-foreclosures plummeted 50% from July and 60% from last year, suggesting better economic conditions or successful homeowner interventions. Similar trends in San Jose, while SF and SD remain stable. Sacramento shows significant improvement. LA’s efforts stand out. #HousingMarket #LosAngeles



