Member Features
Find Real Estate Bargain!
Full foreclosure details
Home value, equity and ownership info
Find homes priced below market
Get full access with a FREE Account
Already a member?
$1,475,000
Listing Price4beds
4baths
4,069sqft
12,470sqft lot
5718 Sw 53rd Ave, Portland, OR 97221
Member Features
Find Real Estate Bargain!
Full foreclosure details
Home value, equity and ownership info
Find homes priced below market
Get full access with a FREE Account
Already a member?
For Sale
Off Market
Home type
Price / sqft
Year built
Home Details
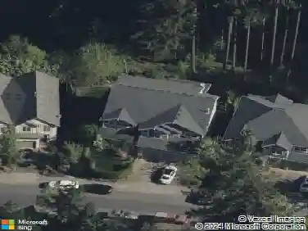
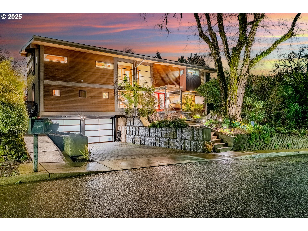
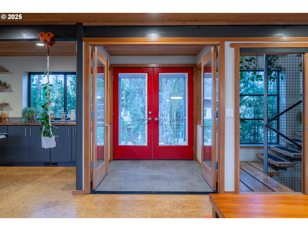
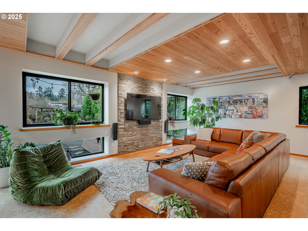
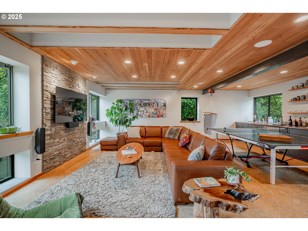
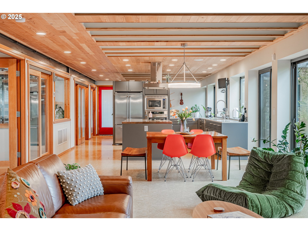
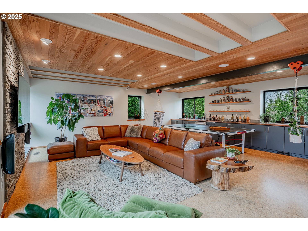
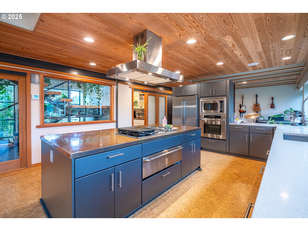
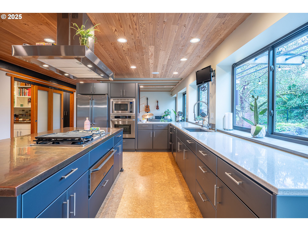
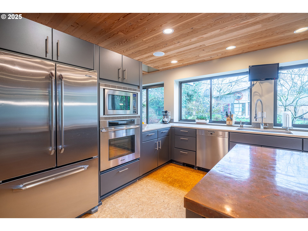
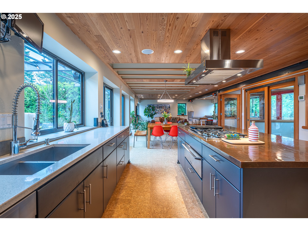
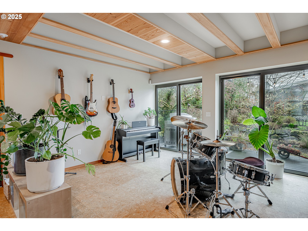
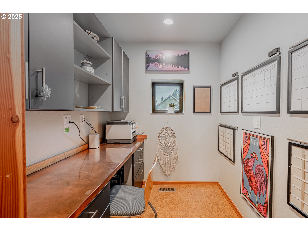
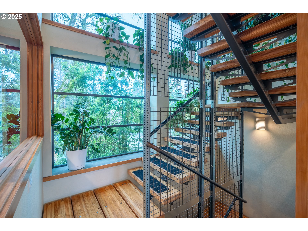
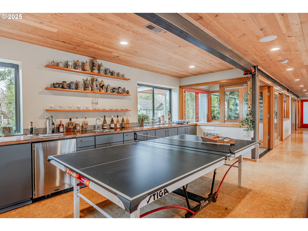
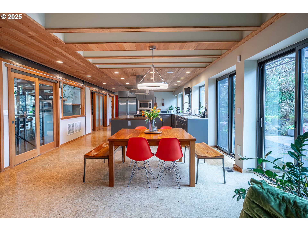
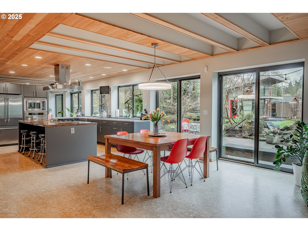
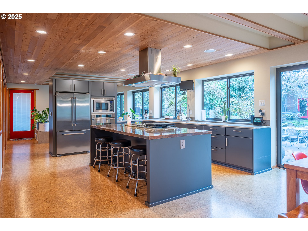
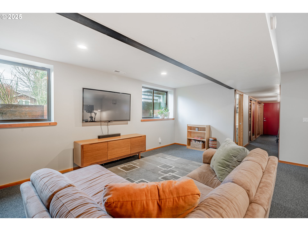
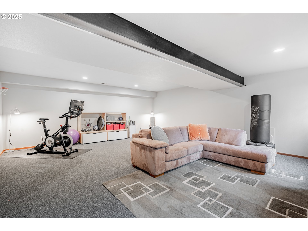
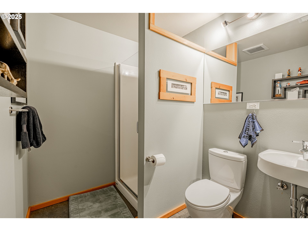
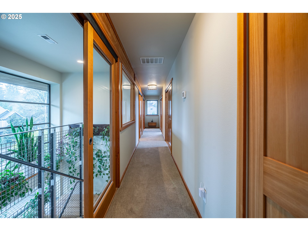
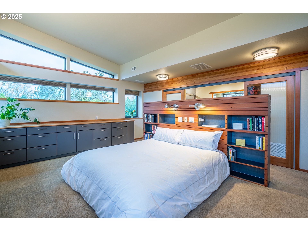
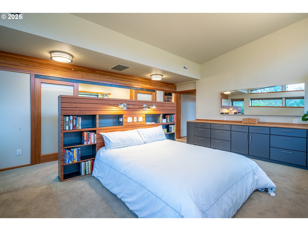
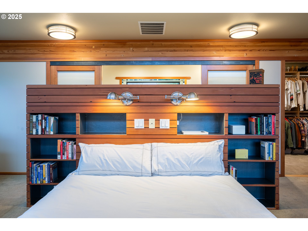
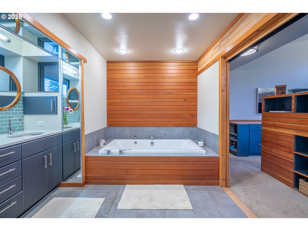
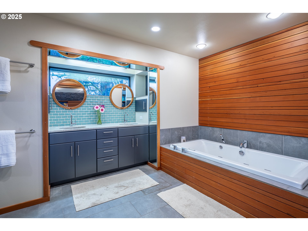
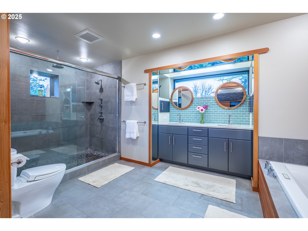
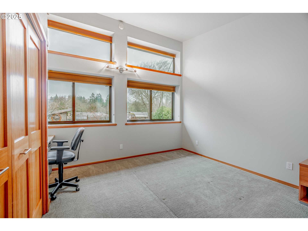
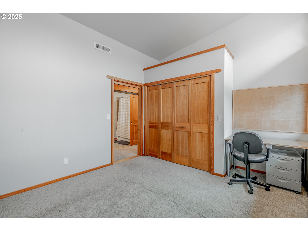
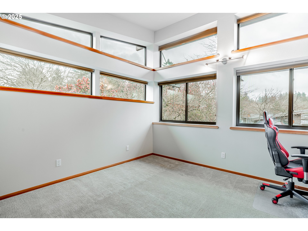
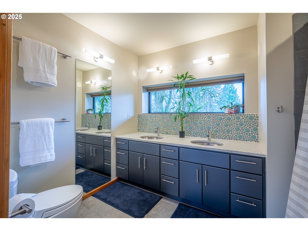
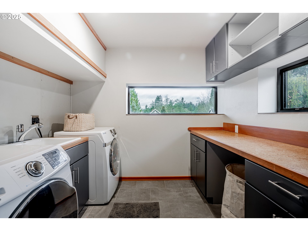
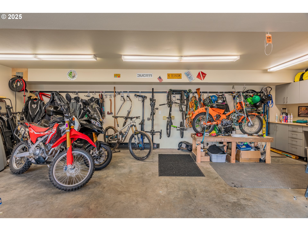
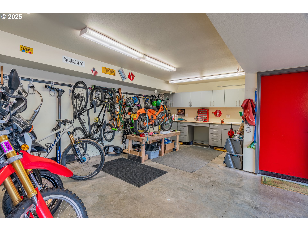
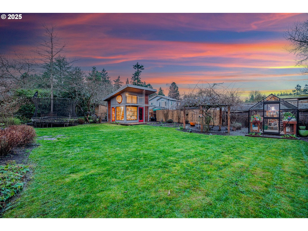
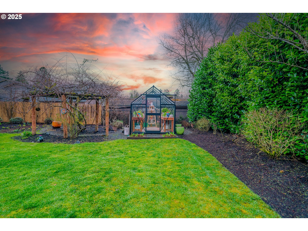
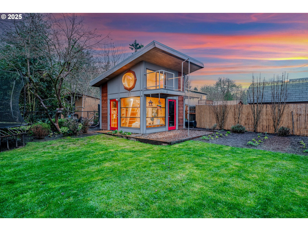
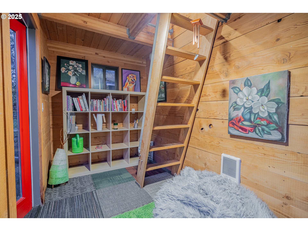
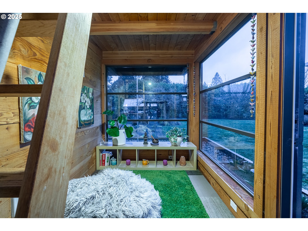
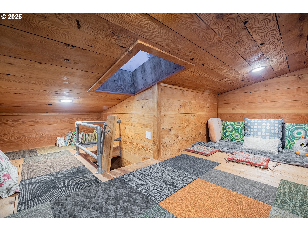
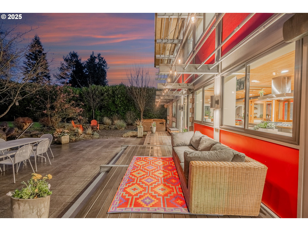
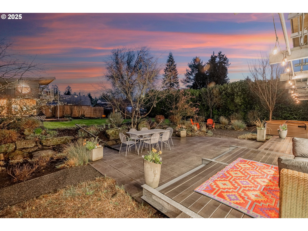
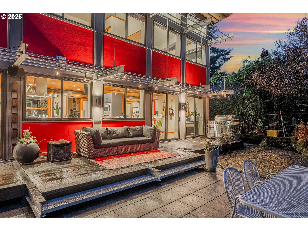
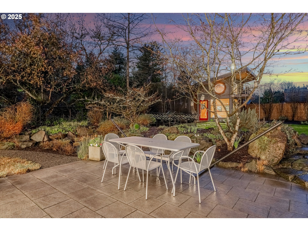
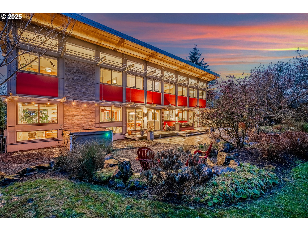
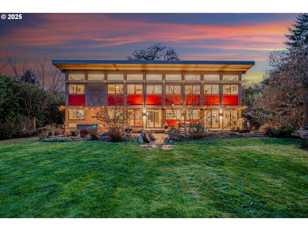
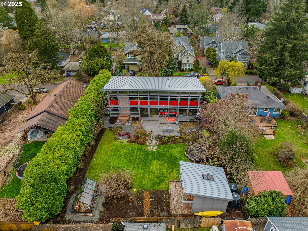
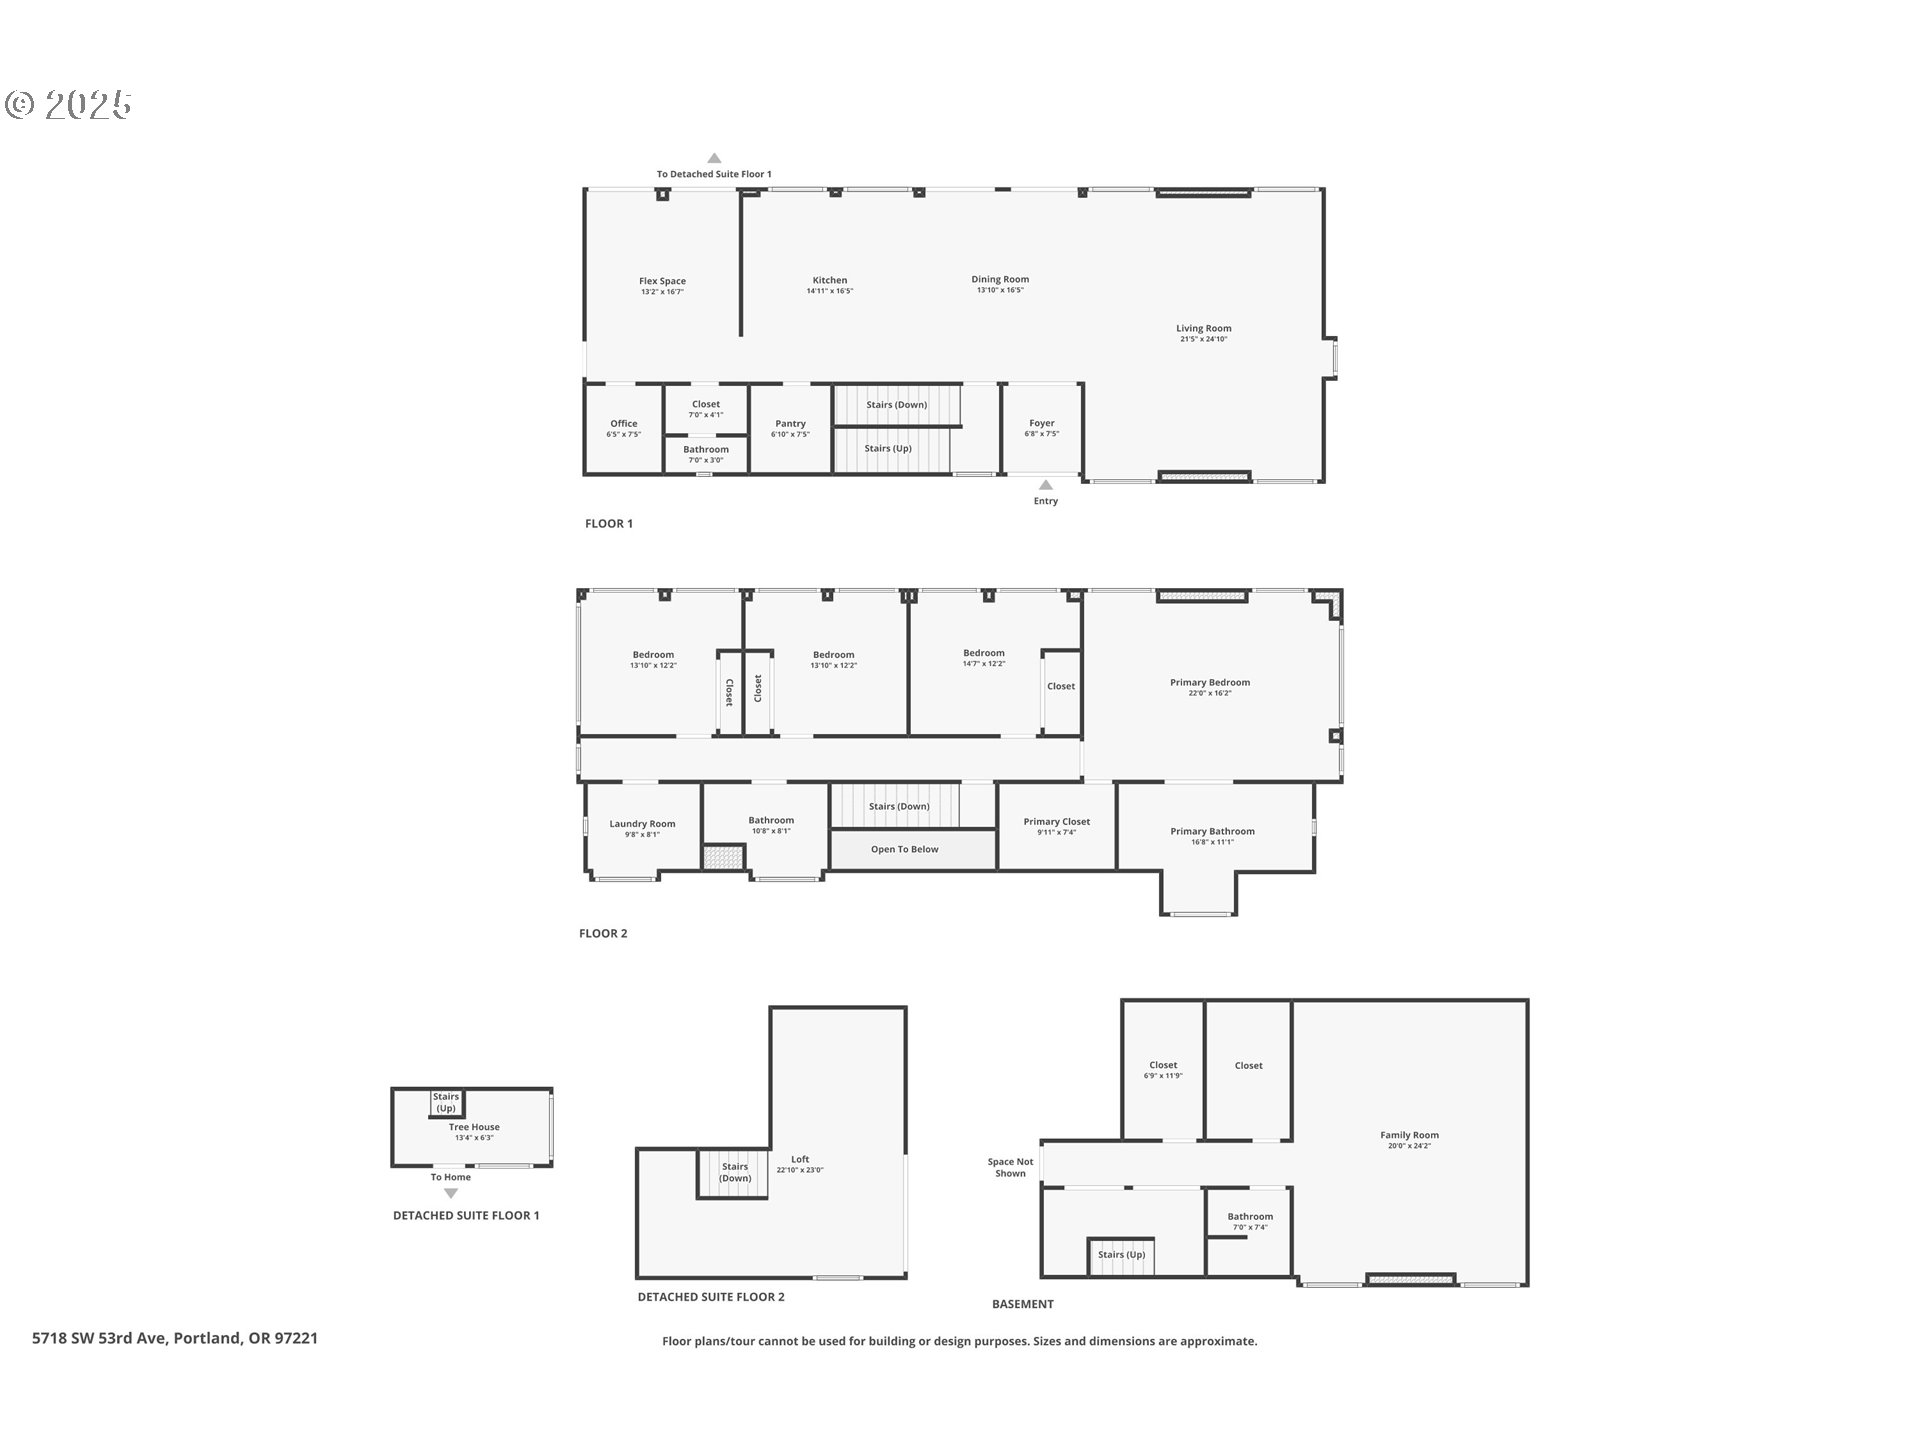
This stunning architecturally designed NW Industrial 4-bedroom, 3.5-bathroom home spans 4,000 sq ft on a 1/4-acre lot, featuring green energy-efficient construction, steel and ICF exterior walls, and a standing seam metal roof. Inside, enjoy a modern open floor plan with cork floors, reclaimed Doug Fir ceilings with coffered accents, and a gourmet kitchen with a copper island, Dacor stainless appliances, and a walk-in pantry with a sink. A flexible makers space adds versatility, while the game room with a kegerator and large, multi-purpose basement with natural light and a private bath offer ample entertainment space. The vaulted-ceiling primary suite has a custom reclaimed headboard, built-in dressers, and a luxurious bath with a Jacuzzi tub and walk-in shower. Three additional spacious bedrooms feature built-in desks and organizer closets. Outside, enjoy a beautiful yard with native drought-tolerant plants, a large patio, fire pit, and room for a pond. The master gardeners dream includes irrigation, a 200 sq/ft shed with a loft and yoga space, and a glass greenhouse. The deep two-car garage features a workbench and wall hook system for easy storage. Located on a quiet street with easy access to downtown, freeways, Gabriel Park, and Multnomah Village, this home is within a short distance of top schools. This eco-friendly, modern home offers the perfect blend of design and location. Home Energy Score = 9! [Home Energy Score = 9. HES Report at https://rpt.greenbuildingregistry
Interior Details
4069
4
4
Has Heating:
Yes
Heating Type:
Heat Pump
Has Cooling:
Yes
Cooling Type:
N/A
Has Fuel:
Yes
Fuel Type:
Gas
Has Basement:
No
Basement Type:
Finished
Has Flooring:
No
Flooring Type:
N/A
Has Fireplace:
Yes
Fireplace Type:
N/A
Property Details
12470
Yes
Yes
Type:
Garage, Attached
Location:
N/A
Status:
N/A
Number of Spaces:
2
N/A
N/A
N/A
N/A
N/A
N/A
N/A
Construction Details
N/A
Stucco
N/A
Sawtooth
Metal
Tax History
Year
Amount
Land
Improvement
Percent Change
Assessment
2019
$13,492
$0
$0
--%
$548,840
2019
$13,492
$0
$0
--%
$532,860
2018
$13,095
$0
$0
--%
$517,340
2017
$12,551
$0
$0
--%
$502,280
2016
$11,485
$0
$0
--%
$487,660
2014
$11,015
$0
$0
--%
$459,670
2013
$10,563
$0
$0
--%
$446,290
2012
$9,732
$0
$0
--%
$433,300

Average Home Price in 97221
Nearby Properties
Zip Code
Price
Bed
Bath
Sqft
Lot
Sold Date
$1,475,000
$1,475,000
4 Beds
4 Baths
4,069 Sqft
12,470 Lot (sqft)
Sold 10/27/2026