Member Features
Find Real Estate Bargain!
Full foreclosure details
Home value, equity and ownership info
Find homes priced below market
Get full access with a FREE Account
Already a member?
$284,553
Listing Price--beds
2baths
2,172sqft
14,898sqft lot
1909 E 52nd St, Tulsa, OK 74105
Member Features
Find Real Estate Bargain!
Full foreclosure details
Home value, equity and ownership info
Find homes priced below market
Get full access with a FREE Account
Already a member?
For Sale
Off Market
Home type
Price / sqft
Year built
Home Details
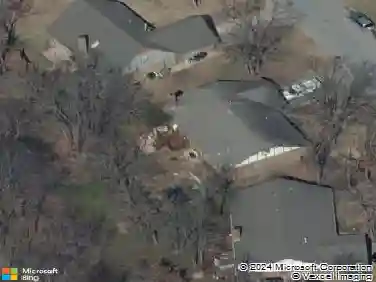
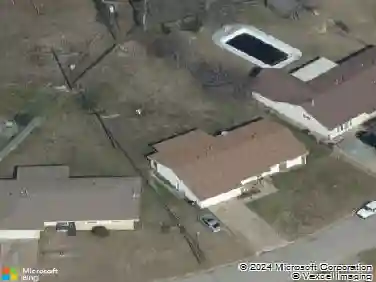
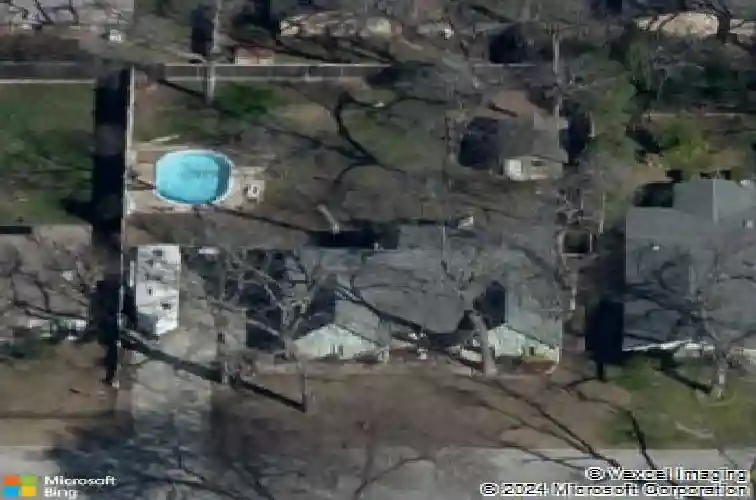
Great 3-Bedroom Family Home with a Pool, Hot Tub and Office!nEnjoy outdoor living at its finest with a pool and hot tub, all situated in a fully fenced backyard featuring a custom tall privacy fence and large mature trees for a serene and secluded setting. A heated and cooled shed offers the perfect space for a workshop, studio, or extra storage.nInside, youll find two inviting living areas, including a family room with hardwood floors and a cozy gas fireplace. The home also includes new replacement windows throughout and a new hot water heater.nConveniently located near Highway 44 and just minutes from The Gathering Place and Riverside, this property offers both privacy and accessibility.nWith its quiet setting and so much potential, this home is ready for your personal updates and touches. Property to be sold as-is. Washer and dryer stay!nAgent related to seller.
Interior Details
2172
N/A
2
Has Heating:
Yes
Heating Type:
Central
Has Cooling:
Yes
Cooling Type:
Central
Has Fuel:
No
Fuel Type:
N/A
Has Basement:
No
Basement Type:
Partial
Has Flooring:
No
Flooring Type:
N/A
Has Fireplace:
Yes
Fireplace Type:
N/A
Property Details
14898
No
No
Type:
Garage, Attached
Location:
N/A
Status:
N/A
Number of Spaces:
2
No
No
No
No
Yes
No
No
Construction Details
N/A
Brick/stone (brick And/or Stone)
N/A
N/A
Asphalt
Tax History
Year
Amount
Land
Improvement
Percent Change
Assessment
2019
$2,067
$3,671
$12,412
--%
$16,083
2019
$2,067
$3,671
$12,412
--%
$16,083
2018
$2,030
$3,603
$12,180
--%
$15,783
2017
$1,963
$3,498
$11,825
--%
$15,323
2016
$1,923
$3,498
$11,825
--%
$15,323
2014
$1,908
$3,498
$11,825
--%
$15,323
2013
$1,832
$3,498
$11,825
--%
$15,323
2012
$1,827
$3,498
$11,825
--%
$15,323

Average Home Price in 74105
Nearby Properties
Zip Code
Price
Bed
Bath
Sqft
Lot
Sold Date
$284,793
$284,793
-- Beds
2 Baths
2,287 Sqft
9,627 Lot (sqft)
Sold 08/26/2026
$258,000
$258,000
-- Beds
2 Baths
1,988 Sqft
8,625 Lot (sqft)
Sold 10/27/2026
$284,900
$284,900
-- Beds
2 Baths
2,194 Sqft
12,502 Lot (sqft)
Sold 10/26/2026
$320,000
$320,000
4 Beds
2 Baths
2,152 Sqft
9,235 Lot (sqft)
Sold 09/29/2026
$284,553
$284,553
-- Beds
2 Baths
2,172 Sqft
14,898 Lot (sqft)
Sold 10/26/2026
$267,312
$267,312
-- Beds
2 Baths
2,033 Sqft
9,235 Lot (sqft)
Sold 10/27/2026
$253,000
$253,000
3 Beds
2 Baths
2,024 Sqft
9,017 Lot (sqft)
Sold 10/26/2026
$312,600
$312,600
-- Beds
2 Baths
1,891 Sqft
15,899 Lot (sqft)
Sold 10/27/2026
$299,432
$299,432
-- Beds
1.5 Baths
2,052 Sqft
9,104 Lot (sqft)
Sold 10/26/2026