Member Features
Find Real Estate Bargain!
Full foreclosure details
Home value, equity and ownership info
Find homes priced below market
Get full access with a FREE Account
Already a member?
$315,000
Listing Price3beds
1baths
1,838sqft
7,260sqft lot
2510 N 52nd St, Omaha, NE 68104
Member Features
Find Real Estate Bargain!
Full foreclosure details
Home value, equity and ownership info
Find homes priced below market
Get full access with a FREE Account
Already a member?
For Sale
Off Market
Home type
Price / sqft
Year built
Home Details
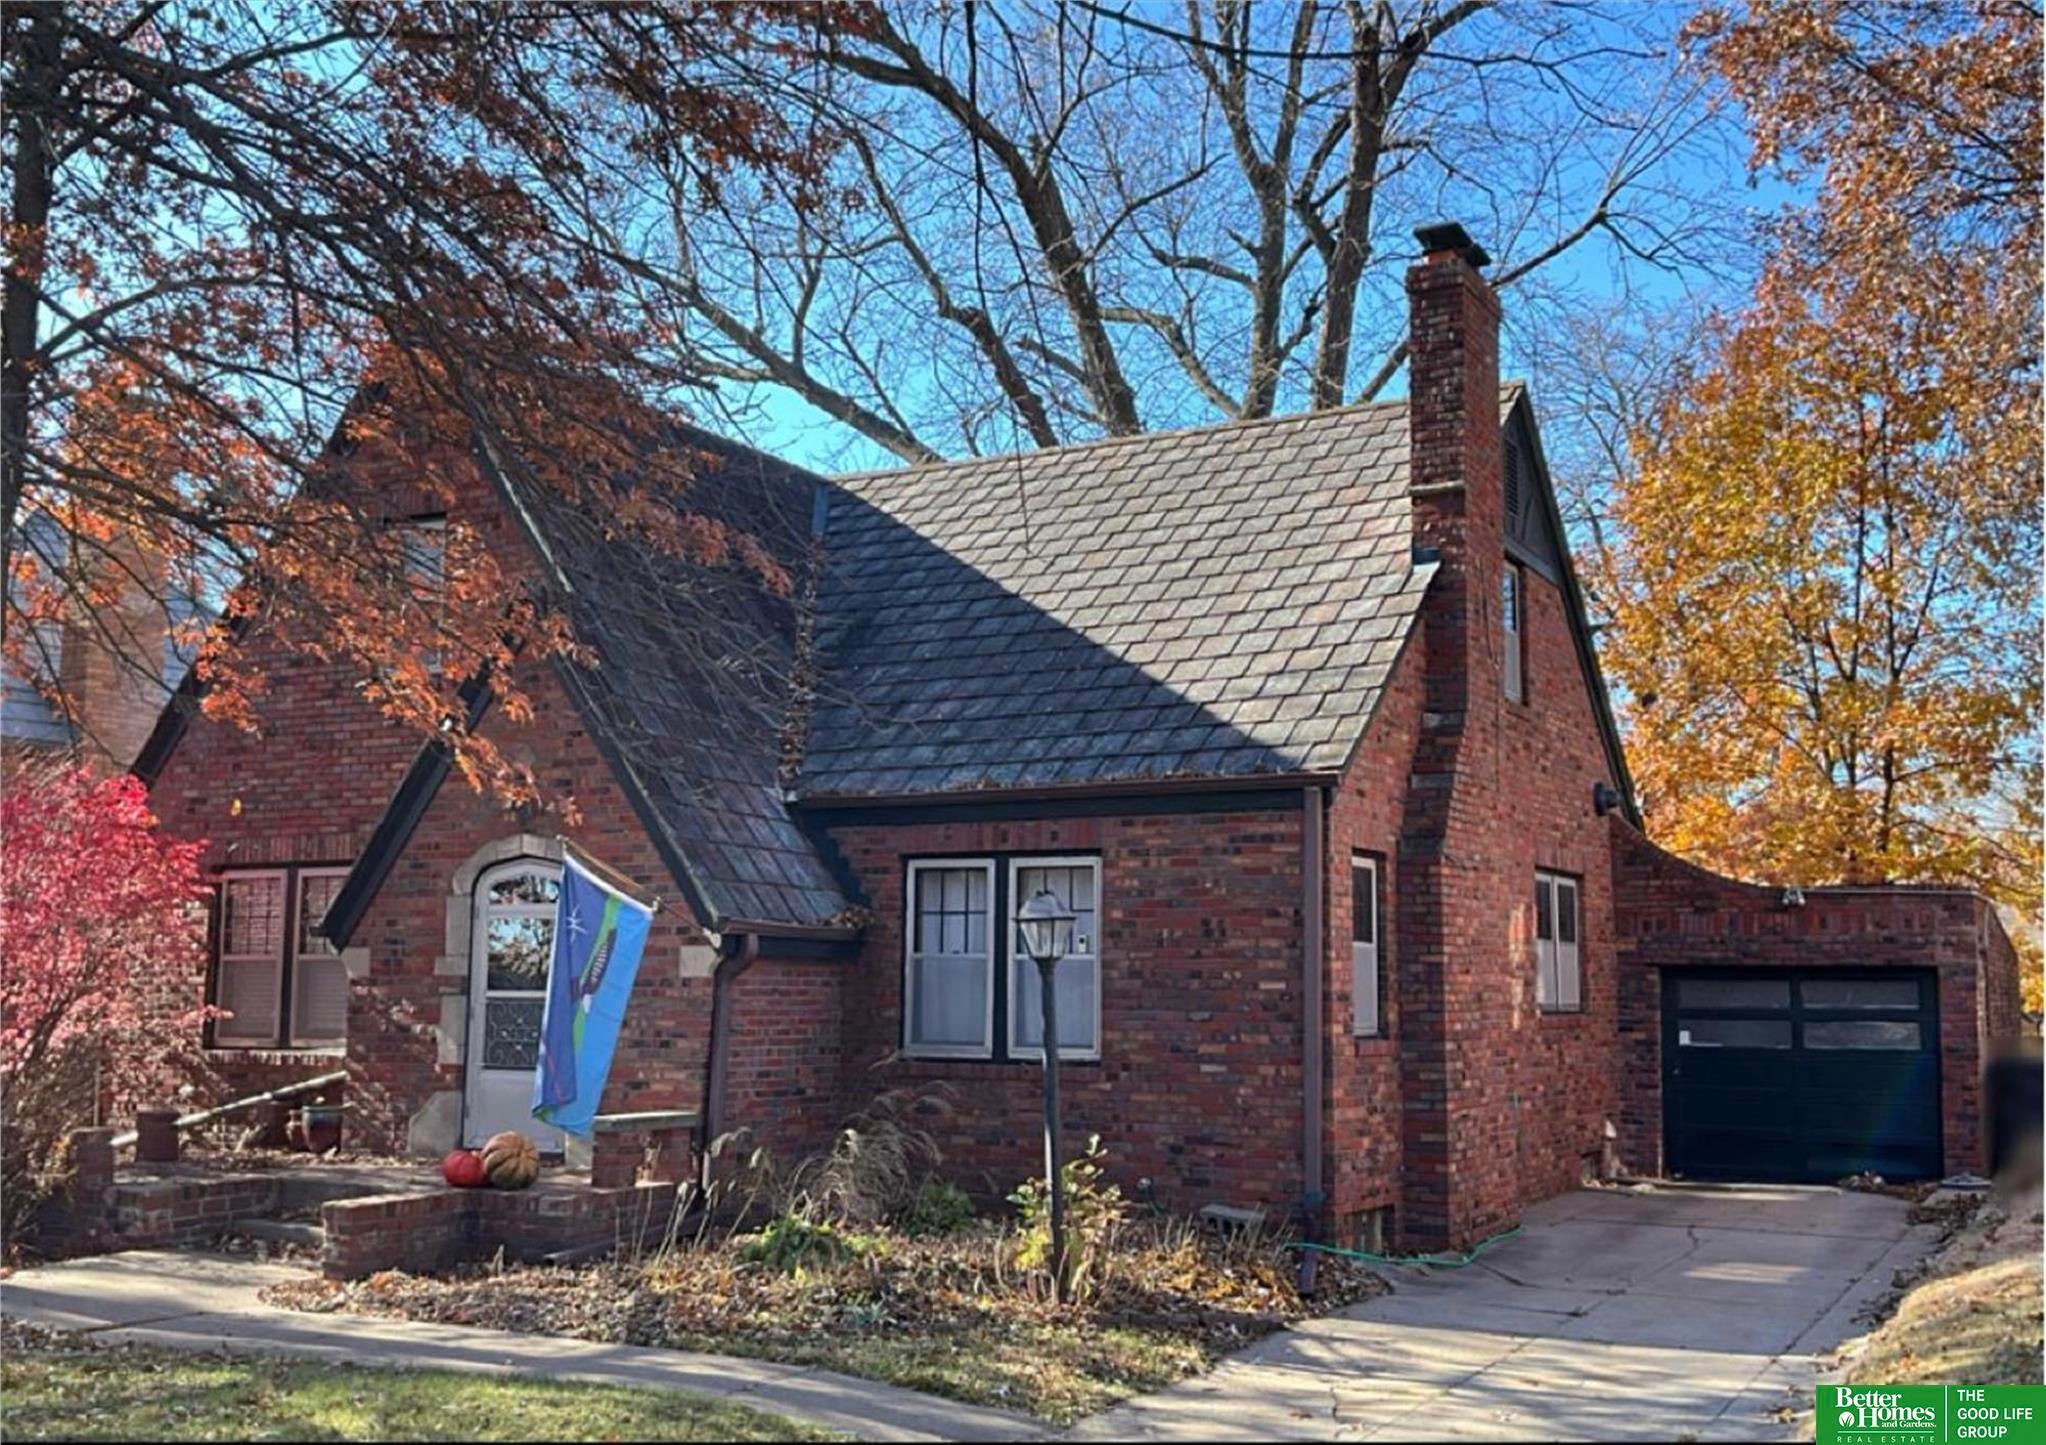
A 1933 brick and stone Tudor in Country Club with a slate roof, three bedrooms, two and a half baths and an attached garage, priced well under the neighborhood for a quick sale. You'll love the wood floors, a cozy masonry fireplace in the living room, an eat-in kitchen that opens to the deck, and a large primary suite upstairs with 3/4 bath. The classic arched rooflines, gables and stone accents that make Country Club one of Omaha’s most loved neighborhoods are all here, with 1,838 square feet above grade plus a full 1,220 square foot basement ready for storage or your next project. Out back, a 320 square foot wood deck overlooks a fenced yard, and the attached garage is a rare find in this part of town. Minutes from Benson’s restaurants and music and an easy drive to Midtown, Dundee and the Med Center. Sold as-is. Please allow 24 hour notice for all showings. AMA
Interior Details
1838
3
1
Has Heating:
Yes
Heating Type:
Central
Has Cooling:
Yes
Cooling Type:
Central
Has Fuel:
No
Fuel Type:
N/A
Has Basement:
No
Basement Type:
Basement (unspecified)
Has Flooring:
No
Flooring Type:
N/A
Has Fireplace:
Yes
Fireplace Type:
N/A
Property Details
7260
No
No
Type:
Garage, Attached
Location:
N/A
Status:
N/A
Number of Spaces:
1
No
No
No
No
No
No
No
Construction Details
Multi-level
Frame/masonry/veneer
N/A
Gable/hip
Slate
Tax History
Year
Amount
Land
Improvement
Percent Change
Assessment
2019
$4,627
$39,300
$176,200
--%
$215,500
2019
$4,627
$39,300
$176,200
--%
$215,500
2018
$3,868
$39,300
$140,600
--%
$179,900
2017
$3,887
$39,300
$140,600
--%
$179,900
2016
$3,366
$16,300
$140,600
--%
$156,900
2014
$3,321
$16,300
$140,600
--%
$156,900
2012
$3,299
$16,300
$140,600
--%
$156,900
2012
$3,299
$16,300
$140,600
--%
$156,900

Average Home Price in 68104
Nearby Properties
Zip Code
Price
Bed
Bath
Sqft
Lot
Sold Date
$285,245
$285,245
3 Beds
1.5 Baths
1,733 Sqft
6,100 Lot (sqft)
Sold 10/22/2026
$404,897
$404,897
3 Beds
2 Baths
1,881 Sqft
5,995 Lot (sqft)
Sold 09/10/2026
$280,465
$280,465
2 Beds
1.5 Baths
1,830 Sqft
3,828 Lot (sqft)
Sold 09/01/2026
$206,814
$206,814
4 Beds
2 Baths
1,736 Sqft
6,900 Lot (sqft)
Sold 08/28/2026
$252,166
$252,166
3 Beds
1 Baths
1,808 Sqft
3,870 Lot (sqft)
Sold 10/27/2026
$229,000
$229,000
4 Beds
1 Baths
1,864 Sqft
4,200 Lot (sqft)
Sold 10/09/2026
$254,217
$254,217
2 Beds
1.5 Baths
1,661 Sqft
5,040 Lot (sqft)
Sold 10/27/2026
$281,470
2 Beds
1 Baths
1,788 Sqft
3,250 Lot (sqft)
Sold 10/26/2026
$207,116
$207,116
3 Beds
1 Baths
1,714 Sqft
6,750 Lot (sqft)
Sold 10/26/2026
Calculators
Mortgage
Mortgage Calculator
Details for 2510 N 52ND ST
Property Debt
Foreclosure Contact Details
Similar Homes Nearby

Guides for 52 Nd St

This blog post explores real estate trends in Omaha and nearby Nebraska cities, analyzing property values, sale prices, and market activity to guide buyers, sellers, and investors.