Member Features
Find Real Estate Bargain!
Full foreclosure details
Home value, equity and ownership info
Find homes priced below market
Get full access with a FREE Account
Already a member?
$875,000
Listing Price5beds
4baths
4,066sqft
18,587sqft lot
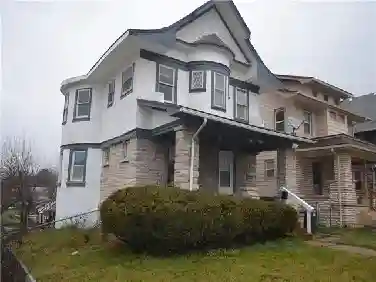
48 E 52nd St, Kansas City, MO 64112
Member Features
Find Real Estate Bargain!
Full foreclosure details
Home value, equity and ownership info
Find homes priced below market
Get full access with a FREE Account
Already a member?
For Sale
Off Market
Home type
Price / sqft
Year built
Home Details
Presenting a historic masterpiece in Brookside! This distinguished home, built for J.C. Nichols in 1908 and where he lived until 1915, carries incredible historical significance. Sellers have thoughtfully invested in the home with a new roof, new boiler, all new drywall in the basement, plus extensive electrical and plumbing updates. All updates are noted in supplements.nnThe 24-inch limestone exterior walls and 18-inch deep window wells show the kind of craftsmanship you dont see today. Designed by Wilder & Wright, the architects behind the Nelson-Atkins Museum, this residence is a true architectural gem. With a Kansas City Historic Landmark designation, it stands as an important piece of local history.nnSet on an oversized lot of nearly half an acre, this three-story home offers generous living spaces. On the first floor youll find a formal living room, dining room, kitchen, pantry/laundry room, mudroom, and breakfast room, along with a convenient half bath. The second floor features four bedrooms, two full bathrooms, an office, and an enclosed sun porch. The third floor includes an additional bedroom and bonus living area. The basement provides multiple finished rooms for flexible use.nnOut back, native plants and an established garden flourish with rhubarb, asparagus, and herbs. At the end of the block youll find a neighborhood park, and the newly expanded streetcar route will soon stretch all the way to nearby Whole Foods, offering easy public transportation downtown. nn
Interior Details
4066
5
4
Has Heating:
Yes
Heating Type:
Radiant
Has Cooling:
Yes
Cooling Type:
Central
Has Fuel:
Yes
Fuel Type:
Gas
Has Basement:
No
Basement Type:
Partial
Has Flooring:
No
Flooring Type:
Carpet
Has Fireplace:
Yes
Fireplace Type:
N/A
Property Details
18587
No
No
Type:
Garage, Attached
Location:
N/A
Status:
N/A
Number of Spaces:
1
No
No
No
No
Yes
No
No
Construction Details
Old
Stone
N/A
Hip
Composition Shingle
Tax History
Year
Amount
Land
Improvement
Percent Change
Assessment
2020
$5,520
$22,753
$43,748
--%
$66,501
2019
$7,765
$22,753
$72,781
--%
$95,534
2018
$5,695
$7,761
$60,896
--%
$68,657
2017
$5,465
$7,761
$60,896
--%
$68,657
2016
$4,779
$14,884
$44,818
--%
$59,702
2013
$4,703
$14,592
$43,939
--%
$58,531
2012
$4,239
$14,592
$43,939
--%
$58,531
2012
$4,219
$14,592
$36,845
--%
$51,437

Average Home Price in 64112
Nearby Properties
Zip Code
Price
Bed
Bath
Sqft
Lot
Sold Date
$1,449,000
$1,449,000
5 Beds
5 Baths
3,788 Sqft
16,031 Lot (sqft)
Sold 10/12/2026