
Member Features
Find Real Estate Bargain!
Full foreclosure details
Home value, equity and ownership info
Find homes priced below market
Get full access with a FREE Account
Already a member?
$444,000
Listing Price4beds
4baths
4,114sqft
12,360sqft lot
801 52nd Ct, West Des Moines, IA 50265
Member Features
Find Real Estate Bargain!
Full foreclosure details
Home value, equity and ownership info
Find homes priced below market
Get full access with a FREE Account
Already a member?
For Sale
Off Market
Home type
Price / sqft
Year built
Home Details
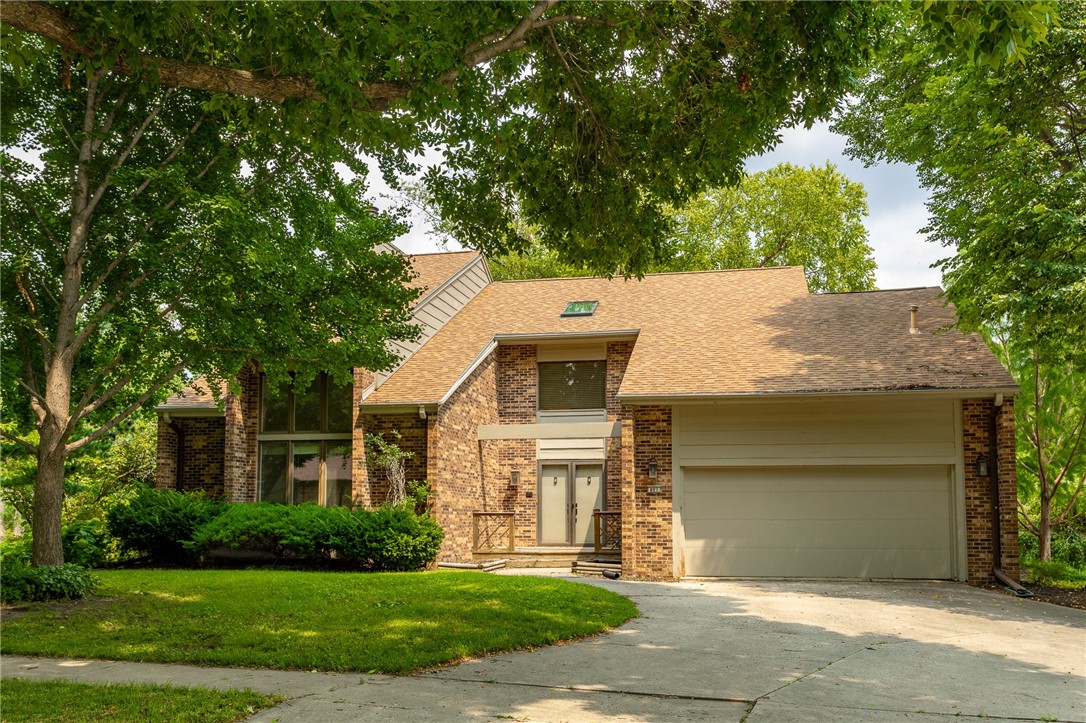
This rare 2-story walkout nestled in a sought-after WDM neighborhood is a true gem! Step into the private fenced backyard oasis boasting exquisite landscaping and a serene waterfall, a highlight of the Master Gardeners Show Tour 2016. As you enter the home, you're greeted by an inviting open front entry with a soaring ceiling and skylight, flooding the space with natural light. The main level offers an elegant ambiance with walnut floors adorning the dining area, living area, and hearth room, complemented by a double-sided fireplace for cozy evenings. The kitchen is a delight, featuring newer quartz counters, tile floors, a stylish backsplash, a walk-in pantry, and a dining area with a slider leading to the deck, perfect for al fresco dining. Completing the main level is a convenient laundry/mudroom and a tastefully appointed half bath. Upstairs, discover an open loft area ideal for a home office or relaxation zone, along with a full bath and four bedrooms, including a luxurious master suite boasting a fireplace, new carpet, and a recently remodeled master bath. The master bath exudes elegance with tile floors and shower, a jet tub, quartz counters, sinks, and updated fixtures, offering a tranquil retreat. The finished basement adds versatility with a nonconforming 5th bedroom, a spacious rec room, and a modern bath featuring new fixtures. Noteworthy updates include a new roof, skylight, siding, water heater, and water softener, all installed in 2021.
Interior Details
4114
4
4
Has Heating:
Yes
Heating Type:
Forced Air With Air Conditioning
Has Cooling:
Yes
Cooling Type:
Central
Has Fuel:
Yes
Fuel Type:
Gas
Has Basement:
No
Basement Type:
Partial
Has Flooring:
No
Flooring Type:
N/A
Has Fireplace:
Yes
Fireplace Type:
N/A
Property Details
12360
Yes
Yes
Type:
Garage, Attached
Location:
N/A
Status:
N/A
Number of Spaces:
2
N/A
N/A
N/A
N/A
N/A
N/A
N/A
Construction Details
Contemporary
Brick
N/A
Gable
Asphalt
Tax History
Year
Amount
Land
Improvement
Percent Change
Assessment
2021
$7,030
$52,000
$303,900
--%
$355,900
2020
$6,802
$52,000
$303,900
--%
$355,900
2019
$6,818
$46,200
$285,800
--%
$332,000
2018
$6,876
$46,200
$285,800
--%
$332,000
2017
$6,722
$41,100
$292,700
--%
$333,800
2013
$5,800
$37,000
$269,800
--%
$306,800
2013
$5,800
$37,000
$269,800
--%
$306,800
2011
$5,658
$37,000
$269,800
--%
$306,800

Average Home Price in 50265
Nearby Properties
Zip Code
Price
Bed
Bath
Sqft
Lot
Sold Date
$501,740
4 Beds
3.5 Baths
4,346 Sqft
10,961 Lot (sqft)
Sold 06/26/2026
$520,961
4 Beds
4.5 Baths
4,496 Sqft
15,546 Lot (sqft)
Sold 10/13/2026
$524,692
5 Beds
3.5 Baths
4,351 Sqft
25,931 Lot (sqft)
Sold 10/13/2026
$444,000
4 Beds
4 Baths
4,114 Sqft
12,360 Lot (sqft)
Sold 09/29/2026






