Member Features
Find Real Estate Bargain!
Full foreclosure details
Home value, equity and ownership info
Find homes priced below market
Get full access with a FREE Account
Already a member?
$424,995
Listing Price3beds
2baths
1,481sqft
2,668sqft lot
6243 NE 51st St, Vancouver, WA 98661
Member Features
Find Real Estate Bargain!
Full foreclosure details
Home value, equity and ownership info
Find homes priced below market
Get full access with a FREE Account
Already a member?
For Sale
Off Market
Home type
Price / sqft
Year built
Home Details
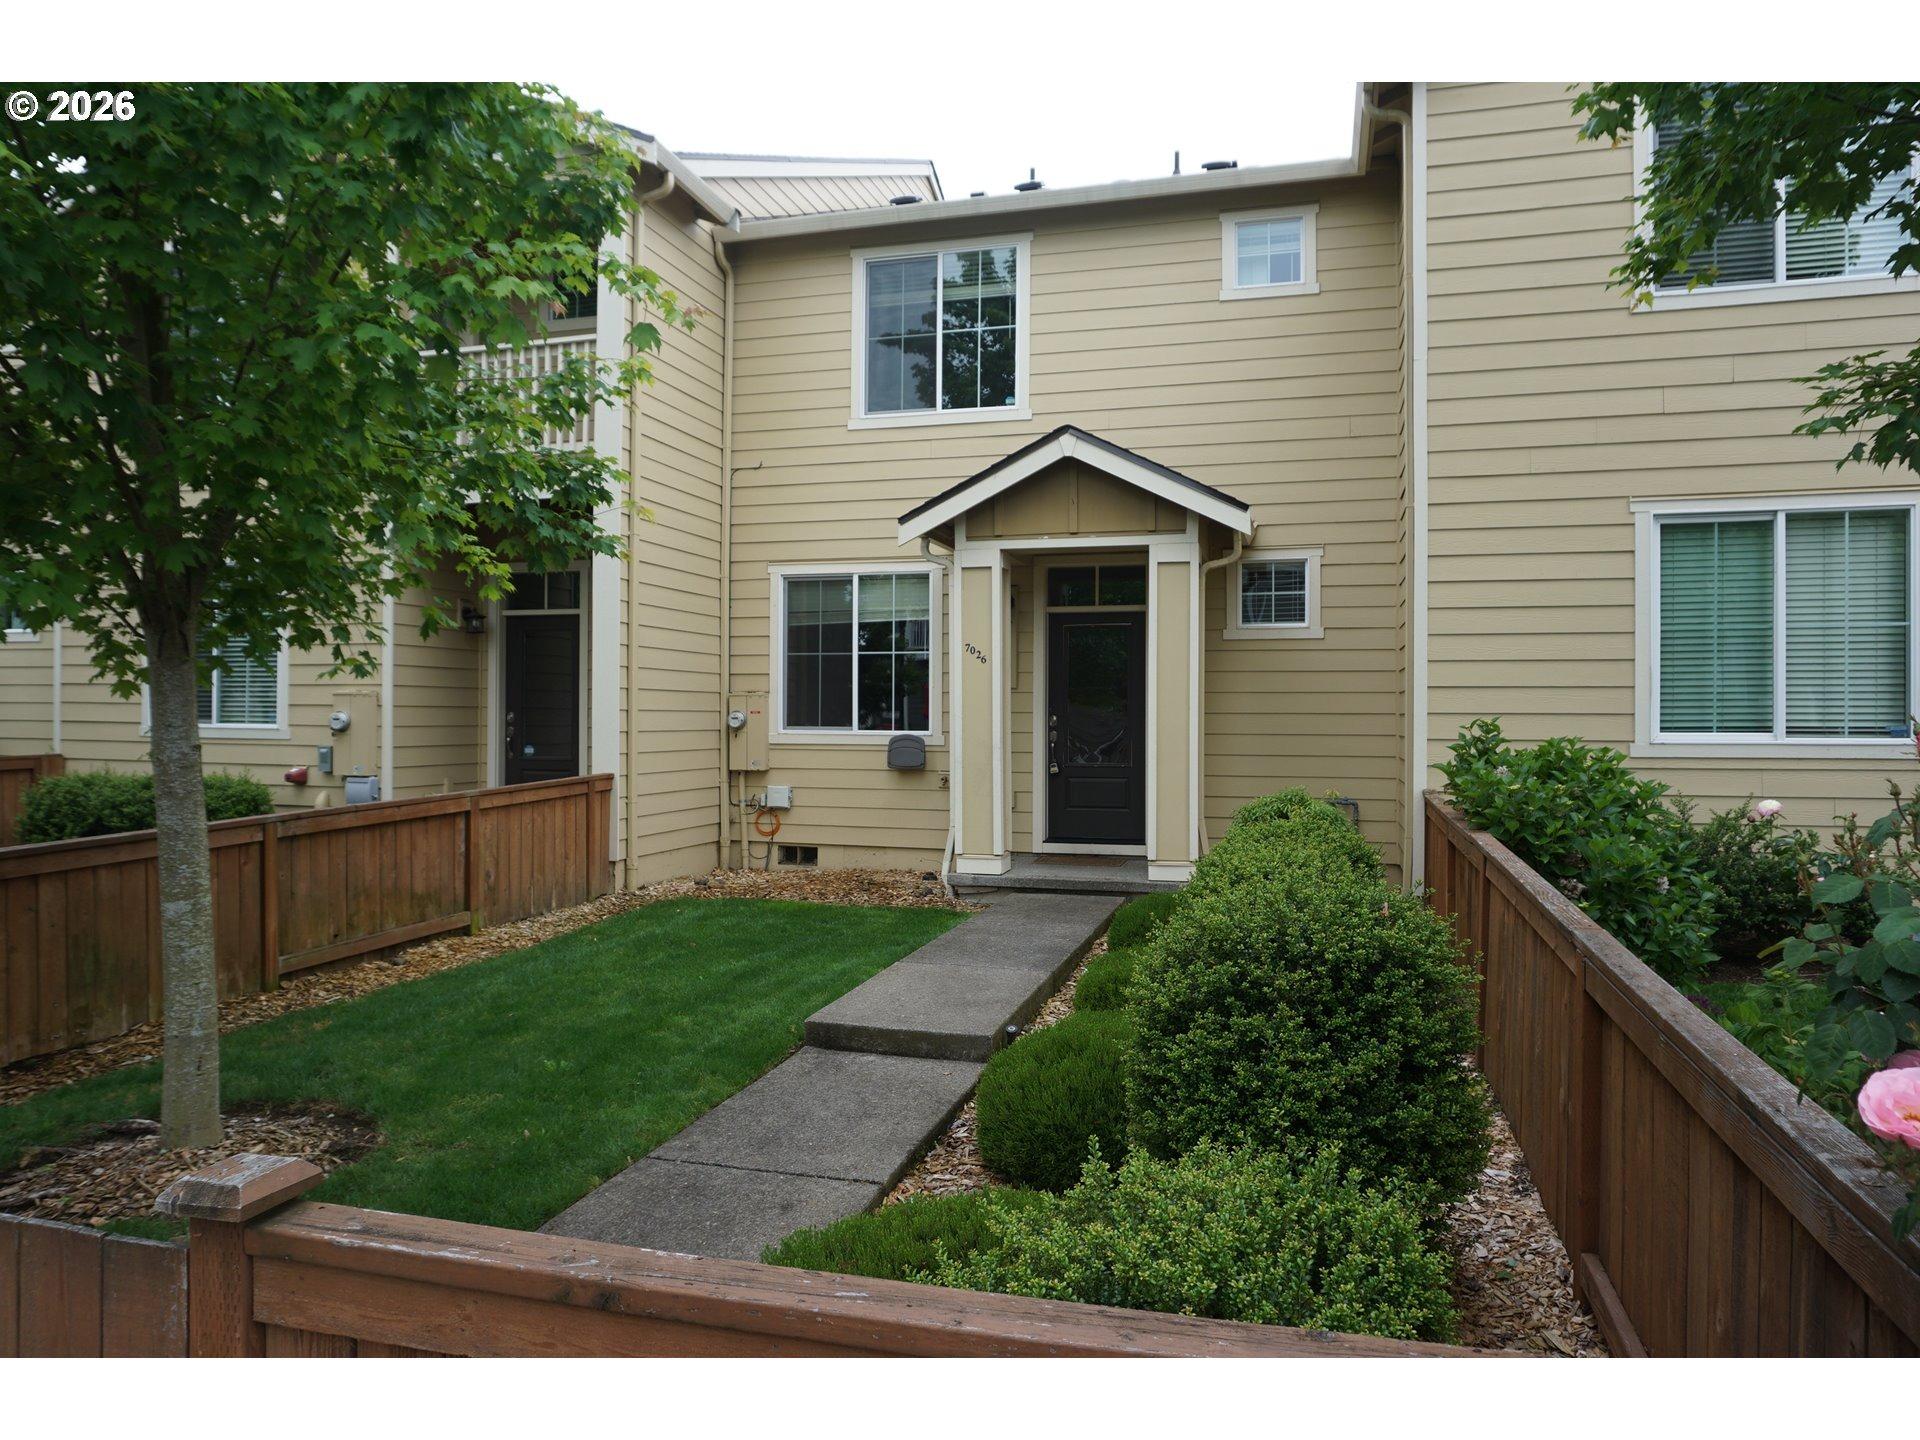
Our National Red Tag Sales Event is here - NOW is the time to lock in a limited time only drastic price reduction! Grand opening of Kunze Farms Townhomes in Vancouver! For a limited time, get a HUGE FLEX CREDIT with preferred lender DHI Mortgage to help make your homeownership dreams a reality! Use toward closing costs, options, and upgrades your way! Enjoy the peace of mind and efficiency of all new systems plus an included 10-year builder home warranty when you buy this new build townhome! Grow your personalized space in the Iris floor plan a 1,481 square foot townhome with 4 bedrooms, 2 bathrooms, and an oversized garage. Premium finishes and a bright interior make a timeless and comfortable base for you to tailor to your current stage in life. Inside, the sleek kitchen leads out to a covered patio, perfect for indoor/outdoor entertaining. The kitchen boasts an island with a breakfast bar, tons of storage, and stainless-steel appliances. Make your way upstairs to find the 4 bedrooms. Turn one into a home office, guest room, or any configuration that suits your current needs. Retreat to the primary suite, containing an attached bathroom and a walk-in closet to make mornings a breeze. A handy laundry closet is in the hallway, as well as a full bathroom with a bathtub. Front yard irrigation and landscaping are included. The backyard is fully fenced. Photos are representative of plan only and may vary as built. Visit Kunze Farms today, see our Iris floor plan and learn more ab
Interior Details
1481
3
2
Has Heating:
Yes
Heating Type:
Heat Pump
Has Cooling:
No
Cooling Type:
N/A
Has Fuel:
No
Fuel Type:
N/A
Has Basement:
No
Basement Type:
N/A
Has Flooring:
No
Flooring Type:
N/A
Has Fireplace:
Yes
Fireplace Type:
N/A
Property Details
2668
No
No
Type:
Garage, Attached
Location:
N/A
Status:
N/A
Number of Spaces:
0
N/A
N/A
N/A
N/A
N/A
N/A
N/A
Construction Details
N/A
Other (not Classified)
N/A
N/A
Concrete
Tax History
Year
Amount
Land
Improvement
Percent Change
Assessment

Average Home Price in 98661
Nearby Properties
Zip Code
Price
Bed
Bath
Sqft
Lot
Sold Date
$--
3 Beds
2 Baths
1,517 Sqft
2,539 Lot (sqft)
Sold 09/01/2026
$--
3 Beds
2 Baths
1,396 Sqft
2,342 Lot (sqft)
Sold 08/31/2026
$--
3 Beds
2 Baths
1,517 Sqft
2,256 Lot (sqft)
Sold 08/31/2026
$448,285
$448,285
3 Beds
2 Baths
1,663 Sqft
2,995 Lot (sqft)
Sold 07/31/2026
$1,058,563
$1,058,563
4 Beds
3.25 Baths
1,681 Sqft
217,800 Lot (sqft)
Sold 06/29/2026
$499,995
$499,995
4 Beds
2 Baths
1,538 Sqft
2,039 Lot (sqft)
Sold 10/26/2026
$499,995
$499,995
3 Beds
2 Baths
1,400 Sqft
3,243 Lot (sqft)
Sold 10/27/2026
$476,156
$476,156
3 Beds
2 Baths
1,538 Sqft
2,033 Lot (sqft)
Sold 10/26/2026
$490,883
$490,883
4 Beds
2 Baths
1,517 Sqft
2,682 Lot (sqft)
Sold 10/26/2026