
Member Features
Find Real Estate Bargain!
Full foreclosure details
Home value, equity and ownership info
Find homes priced below market
Get full access with a FREE Account
Already a member?
$421,146
Listing Price3beds
1baths
1,633sqft
10,699sqft lot
13506 S 51st St, Papillion, NE 68133
Member Features
Find Real Estate Bargain!
Full foreclosure details
Home value, equity and ownership info
Find homes priced below market
Get full access with a FREE Account
Already a member?
For Sale
Home type
Price / sqft
Year built
Home Details
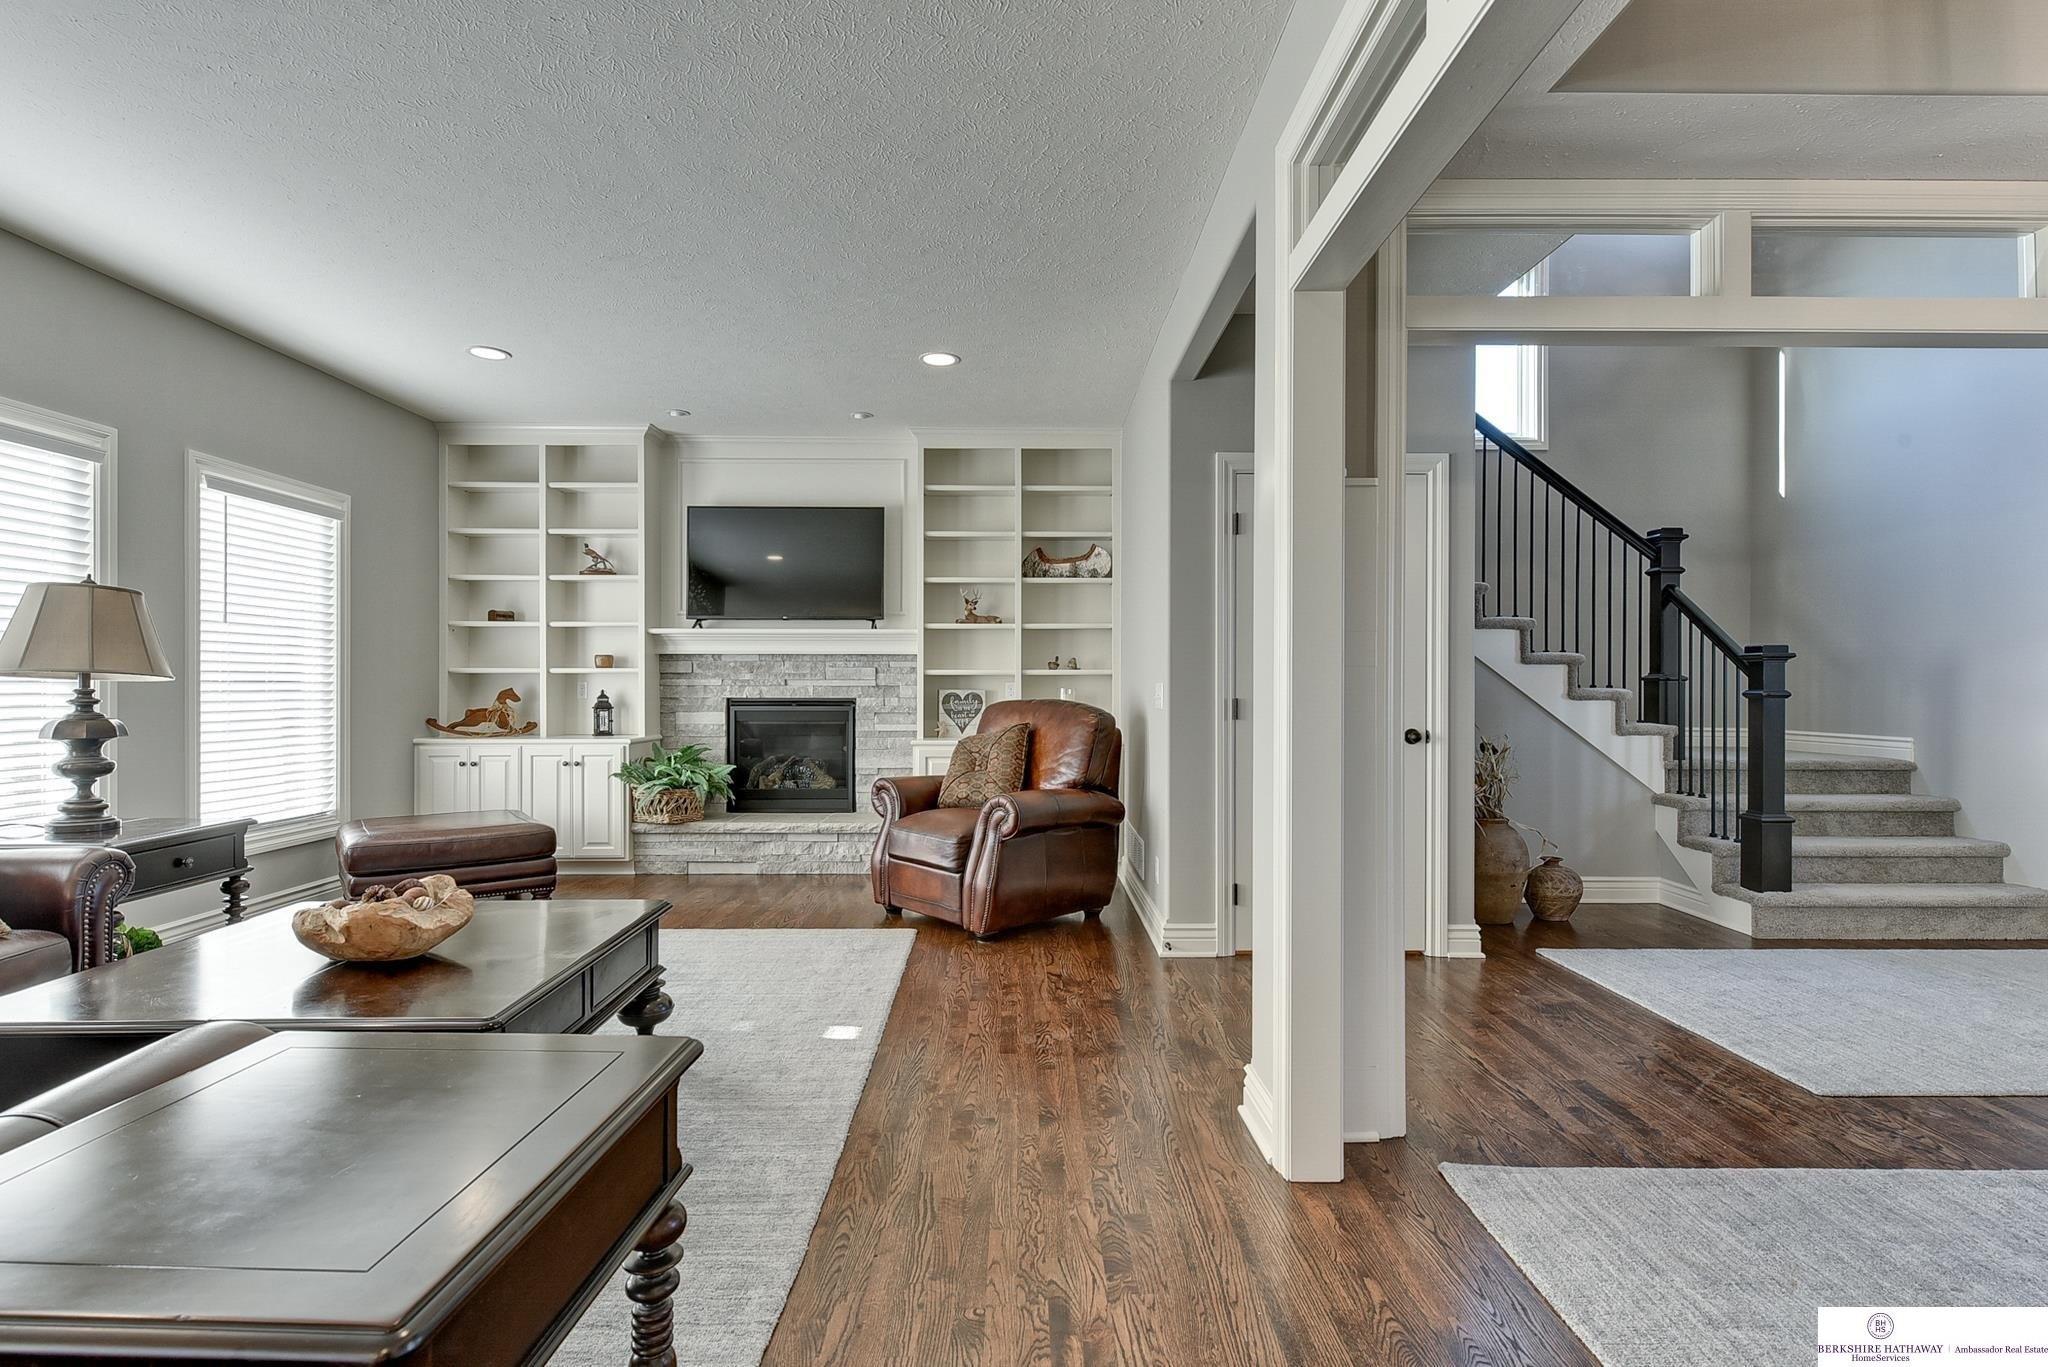
Move-in ready walkout ranch backing to mature trees in Papillion! The open-concept design features a spacious kitchen with quartz countertops, large center island, separate dining area, and a welcoming Great Room with fireplace and beautiful views of the tree-lined backyard. The main level offers a primary suite with 3/4 bath, dual vanities and walk-in closet, plus 2 additional bedrooms, full bath and convenient main-floor laundry. The unfinished walkout basement provides plenty of potential with 2 egress windows, 3/4 bath rough-in, space for a large rec room and abundant storage. Enjoy the outdoors from the covered deck or patio below. All appliances are included! Additional highlights include a new roof and sprinkler system. A move-in ready home with room to grow in Papillion! AMA
Interior Details
1633
3
1
Has Heating:
Yes
Heating Type:
Yes
Has Cooling:
Yes
Cooling Type:
Central
Has Fuel:
No
Fuel Type:
N/A
Has Basement:
No
Basement Type:
Basement (unspecified)
Has Flooring:
No
Flooring Type:
N/A
Has Fireplace:
Yes
Fireplace Type:
N/A
Property Details
10699
No
No
Type:
Driveway
Location:
N/A
Status:
N/A
Number of Spaces:
0
No
No
No
No
No
No
No
Construction Details
Ranch
Hardboard
N/A
N/A
Composition Shingle
Tax History
Year
Amount
Land
Improvement
Percent Change
Assessment
2019
$276
$25,200
$0
--%
$25,200
2019
$276
$11,271
$0
--%
$11,271
2017
$24
$11,271
$0
--%
$11,271
2017
$24
$1,513
$0
--%
$1,513

Average Home Price in 68133
Nearby Properties
Zip Code
Price
Bed
Bath
Sqft
Lot
Sold Date
$380,977
$380,977
3 Beds
2 Baths
1,453 Sqft
7,262 Lot (sqft)
Sold 10/28/2026
$397,249
$397,249
3 Beds
2 Baths
1,464 Sqft
5,750 Lot (sqft)
Sold 07/22/2026
$463,058
3 Beds
2 Baths
1,725 Sqft
19,882 Lot (sqft)
Sold 07/15/2026
$389,237
$389,237
3 Beds
2 Baths
1,565 Sqft
11,416 Lot (sqft)
Sold 06/22/2026
$--
3 Beds
2 Baths
1,767 Sqft
9,360 Lot (sqft)
Sold 06/08/2026
$359,560
$359,560
3 Beds
2 Baths
1,559 Sqft
5,750 Lot (sqft)
Sold 10/26/2026
$330,000
$330,000
3 Beds
2 Baths
1,453 Sqft
6,250 Lot (sqft)
Sold 10/27/2026
$410,000
$410,000
3 Beds
2 Baths
1,826 Sqft
9,250 Lot (sqft)
Sold 07/10/2025
$388,478
$388,478
2 Beds
2 Baths
1,559 Sqft
8,250 Lot (sqft)
Sold 10/27/2026
Calculators
Mortgage
Mortgage Calculator
Details for 13506 S 51ST ST
Property Debt
Foreclosure Contact Details
Similar Homes Nearby

Guides for 51 St St

Nebraska’s pre-foreclosure rates are dropping, but for many struggling homeowners, economic strain and high costs make recovery nearly impossible.


