Member Features
Find Real Estate Bargain!
Full foreclosure details
Home value, equity and ownership info
Find homes priced below market
Get full access with a FREE Account
Already a member?
$1,598,680
Listing Price3beds
1.5baths
2,469sqft
110,034sqft lot
4410 51st St, Boulder, CO 80301
Member Features
Find Real Estate Bargain!
Full foreclosure details
Home value, equity and ownership info
Find homes priced below market
Get full access with a FREE Account
Already a member?
For Sale
Home type
Price / sqft
Year built
Home Details
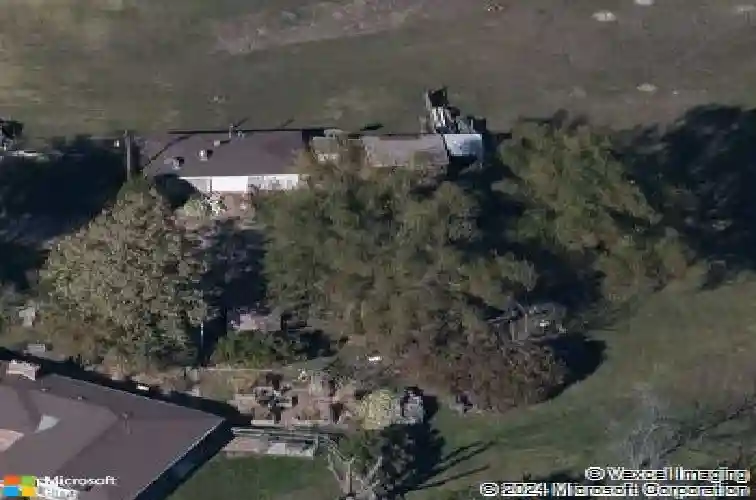
Where Boulder's iconic outdoor lifestyle meets refined, cozy living, this beautifully remodeled Foothills East retreat offers a rare sense of peace and possibility. Nestled near the highly sought-after Boulder Reservoir and surrounded by Boulder County Open Space with no adjacent neighbors, the property feels wonderfully private while remaining minutes from everyday conveniences. Eagles can often be seen nesting in the trees nearby, creating an extraordinary connection to nature. Filled with warm southern light, the open floor plan features wide-plank white oak floors, vaulted ceilings and expansive windows framing breathtaking mountain views. A dining area with a fireplace and oversized sliding glass doors creates seamless indoor-outdoor living, perfect for gathering or enjoying quiet Colorado evenings. The thoughtfully designed kitchen blends timeless style with modern functionality, complete with a farmhouse sink, hand-crafted walnut floating shelves, custom finishes and a curated herb garden just steps away. Three inviting bedrooms with custom built-in closets and two beautifully updated baths offer comfort and style, while a functional mudroom supports easy outdoor adventures for children and pets. The organic raised garden beds, a thriving garden and a spacious patio with an outdoor fireplace invite year-round enjoyment beneath Colorado skies. Fruit orchard, bubbling creek, newly-built chicken coop and a sun-filled field ready for cultivating offer endless possibilities
Interior Details
2469
3
1.5
Has Heating:
Yes
Heating Type:
Hot Water
Has Cooling:
No
Cooling Type:
N/A
Has Fuel:
No
Fuel Type:
N/A
Has Basement:
No
Basement Type:
N/A
Has Flooring:
No
Flooring Type:
N/A
Has Fireplace:
Yes
Fireplace Type:
N/A
Property Details
110034
No
No
Type:
Garage, Detached
Location:
N/A
Status:
N/A
Number of Spaces:
3
No
No
No
No
No
No
No
Construction Details
Ranch
Brick Veneer
N/A
N/A
Asphalt
Tax History
Year
Amount
Land
Improvement
Percent Change
Assessment
2019
$5,619
$36,108
$33,512
--%
$69,620
2019
$5,619
$36,108
$33,512
--%
$69,620
2018
$6,269
$35,352
$40,817
--%
$76,169
2017
$6,082
$35,352
$40,817
--%
$76,169
2016
$5,009
$32,318
$30,757
--%
$63,075
2014
$4,191
$28,497
$20,027
--%
$48,524
2013
$4,098
$28,497
$20,027
--%
$48,524
2012
$3,666
$26,419
$17,114
--%
$43,533

Average Home Price in 80301
Nearby Properties
Zip Code
Price
Bed
Bath
Sqft
Lot
Sold Date
$1,598,680
$1,598,680
3 Beds
1.5 Baths
2,469 Sqft
110,034 Lot (sqft)
Sold 10/26/2026