Member Features
Find Real Estate Bargain!
Full foreclosure details
Home value, equity and ownership info
Find homes priced below market
Get full access with a FREE Account
Already a member?
$964,752
Listing Price6beds
3.5baths
4,235sqft
9,321sqft lot
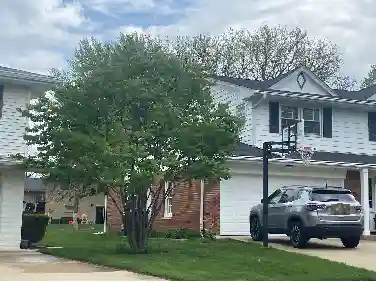
116 51st Pl, Western Springs, IL 60558
Member Features
Find Real Estate Bargain!
Full foreclosure details
Home value, equity and ownership info
Find homes priced below market
Get full access with a FREE Account
Already a member?
For Sale
Home type
Price / sqft
Year built
Home Details
Exceptional Space & Endless Potential in Western Springs. Set on a beautifully landscaped lot in the sought-after Springdale neighborhood, this expansive home offers an ideal layout and incredible opportunity for customization. Designed with both everyday living and entertaining in mind, the standout feature is the sprawling first-floor primary suite-complete with a walk-in closet and ensuite bath-providing a highly desirable main-level living option rarely found at this price point. A welcoming foyer with a dramatic curved staircase opens to generously sized living and dining spaces. The sun-filled living room features a gas fireplace, custom built-ins, wet bar, and beamed ceiling, creating a warm and inviting setting. The adjacent dining room connects seamlessly to the kitchen through a convenient pocket door. The eat-in kitchen is well-appointed with granite countertops, an oversized island with cabinetry on all sides, and premium appliances including Dacor double ovens, gas cooktop, and Bosch dishwasher. A bright breakfast area with bay windows overlooks the backyard, while a charming Dutch door provides direct access to the paver patio-perfect for indoor/outdoor living. Additional main level highlights include a private office/den, spacious mudroom/laundry room with garage access, and abundant storage throughout. Upstairs, you'll find four generously sized bedrooms, multiple walk-in closets, and two full baths-offering flexibility for family, guests, or work-from-home ne
Interior Details
4235
6
3.5
Has Heating:
Yes
Heating Type:
Yes
Has Cooling:
Yes
Cooling Type:
Central
Has Fuel:
No
Fuel Type:
N/A
Has Basement:
No
Basement Type:
Unfinished
Has Flooring:
No
Flooring Type:
N/A
Has Fireplace:
Yes
Fireplace Type:
N/A
Property Details
9321
No
No
Type:
Garage, Attached
Location:
N/A
Status:
N/A
Number of Spaces:
2
N/A
N/A
N/A
N/A
N/A
N/A
N/A
Construction Details
Multi-level
Brick/stone (brick And/or Stone)
N/A
N/A
Asphalt
Tax History
Year
Amount
Land
Improvement
Percent Change
Assessment
2018
$23,753
$6,524
$101,816
--%
$108,340
2017
$23,053
$6,524
$101,816
--%
$108,340
2016
$20,751
$5,592
$82,240
--%
$87,832
2015
$20,370
$5,592
$82,240
--%
$87,832
2014
$20,078
$5,592
$82,240
--%
$87,832
2012
$18,439
$5,592
$79,756
--%
$85,348
2011
$17,977
$5,592
$79,756
--%
$85,348

Average Home Price in 60558
Nearby Properties
Zip Code
Price
Bed
Bath
Sqft
Lot
Sold Date
$1,542,628
$1,542,628
4 Beds
3.5 Baths
4,095 Sqft
9,953 Lot (sqft)
Sold 07/21/2026
$964,752
6 Beds
3.5 Baths
4,235 Sqft
9,321 Lot (sqft)
Sold 10/26/2026