Member Features
Find Real Estate Bargain!
Full foreclosure details
Home value, equity and ownership info
Find homes priced below market
Get full access with a FREE Account
Already a member?
$869,000
Listing Price5beds
3baths
3,953sqft
32,234sqft lot
4720 Nw 51st Pl, Gainesville, FL 32606
Member Features
Find Real Estate Bargain!
Full foreclosure details
Home value, equity and ownership info
Find homes priced below market
Get full access with a FREE Account
Already a member?
For Sale
Off Market
Home type
Price / sqft
Year built
Home Details
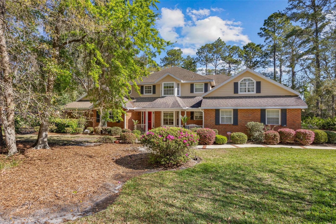
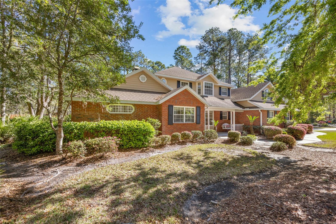
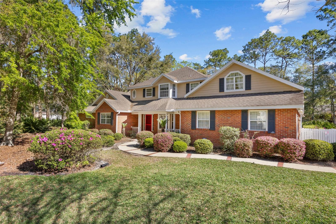
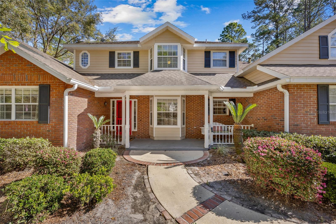
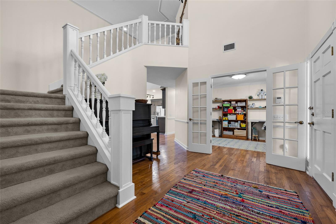
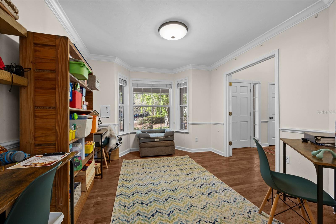
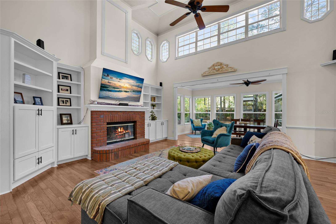
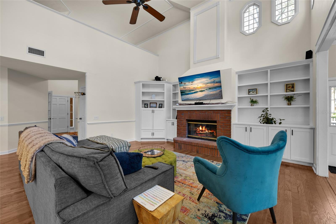
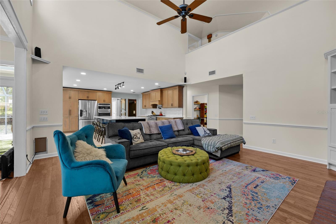
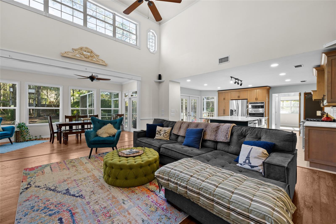
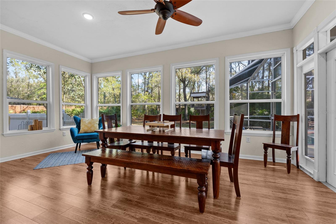
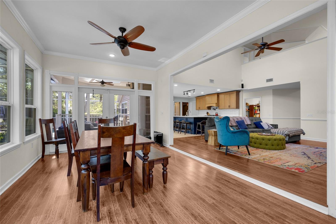
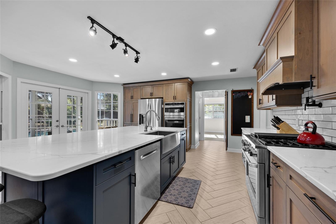
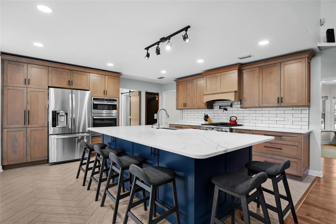
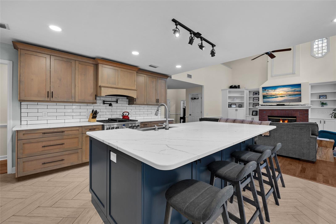
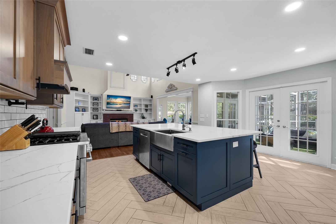
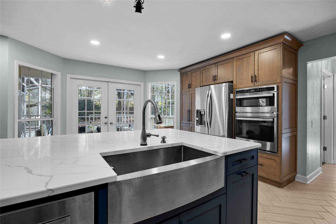
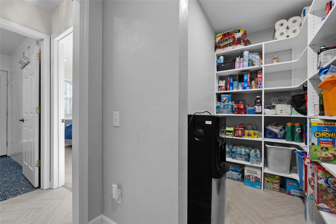
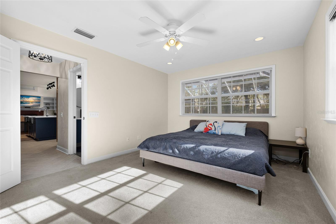
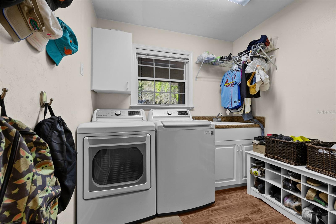
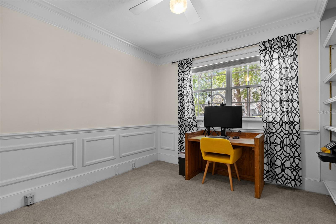
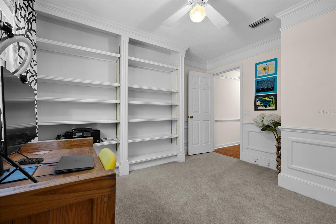
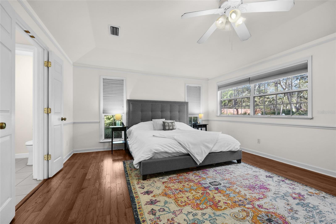
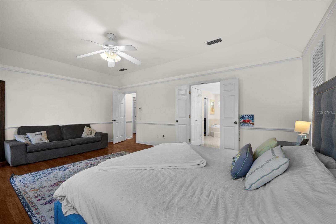
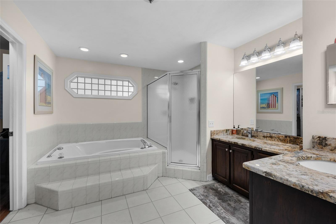
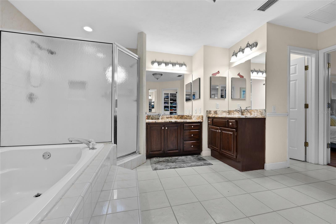
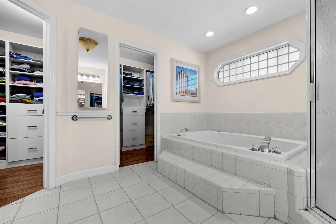
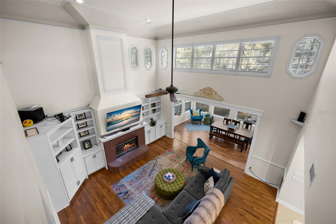
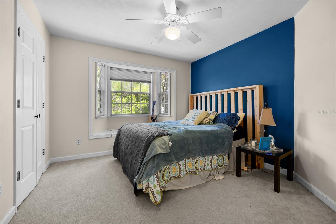
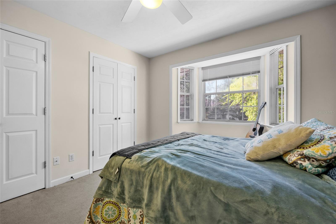
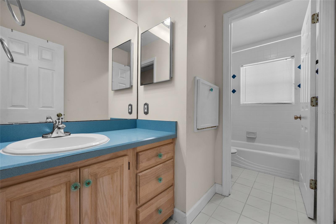
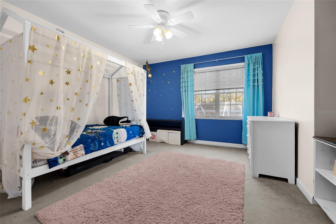
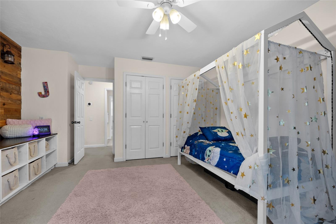
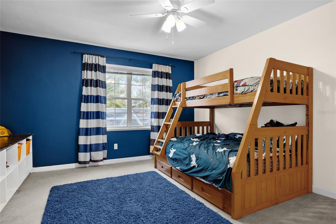
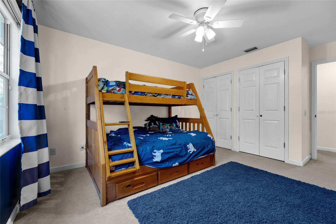
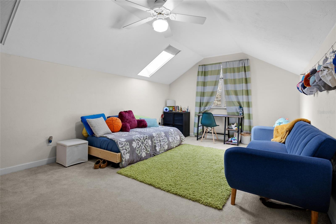
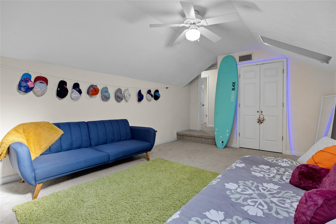
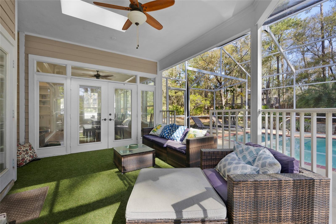
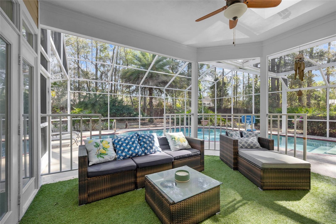
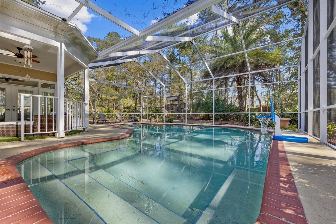
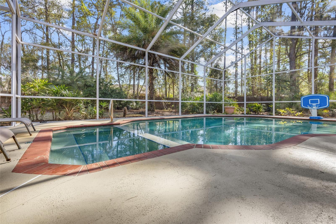
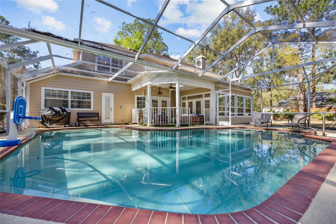
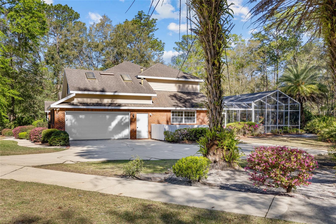
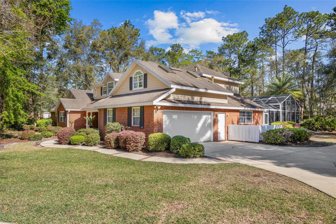
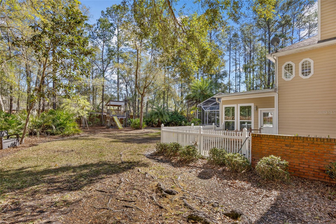
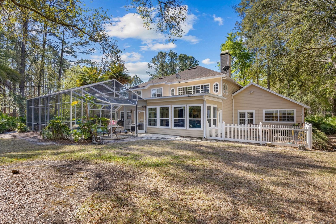
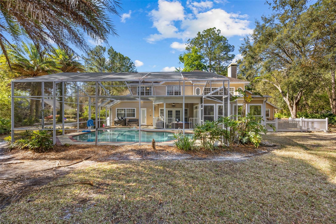
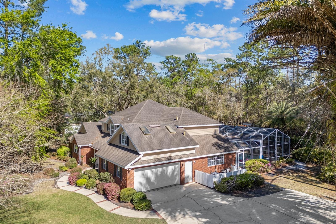
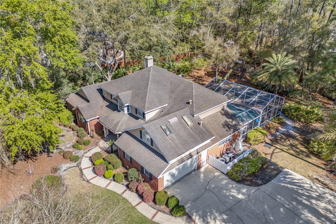
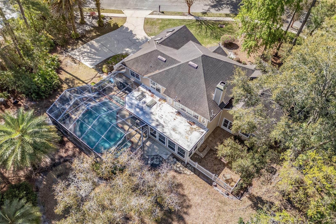
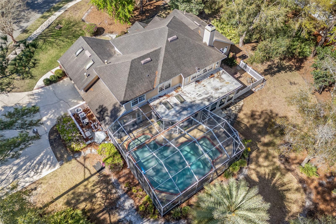
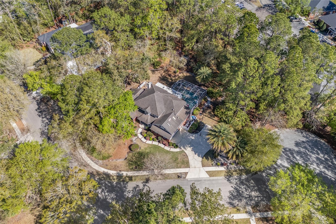
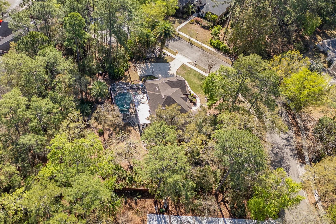
One or more photos were virtually staged (fire shown in fireplace). Stunning and refined describe this remodeled 5-bed, 3-bath + bonus room pool home nestled on nearly 3/4 wooded acres in the coveted community of Kensington Park off scenic Millhopper Road! Approaching this exquisite 2-story brick home, you are greeted by meticulous landscaping and a breathtaking backdrop of majestic oaks and pines. Spanning nearly 5,000 square feet of total living space and nearly 4,000 square feet under the roof, this impressive home was designed for unparalleled luxury and comfort. Upon entering, you are welcomed by a grand foyer with a soaring 2-floor ceiling, sweeping staircase with wood banisters, exceptional architectural details, hardwood flooring, French doors opening to a study with bay window, and entryway into the great room. Featuring a wood-burning brick fireplace, custom built-in cabinets and bookcases, clerestory windows, and organic flow into the dining room with magnificent views of the picturesque pool and backyard, the great room has an inviting ambiance for both everyday living and upscale entertaining. The recently remodeled custom design chefs kitchen is a dream with its large island/breakfast bar, quartz countertops, stainless steel appliances including a top-of-the-line gas stove and double oven, pot filler faucet, enormous walk-in pantry, and French doors opening to the covered porch and pool. Off the kitchen is a huge laundry room with basin sink and storage closet.
Interior Details
3953
5
3
Has Heating:
Yes
Heating Type:
Forced Air With Air Conditioning
Has Cooling:
Yes
Cooling Type:
Central
Has Fuel:
Yes
Fuel Type:
Electric
Has Basement:
No
Basement Type:
N/A
Has Flooring:
No
Flooring Type:
Carpet
Has Fireplace:
Yes
Fireplace Type:
N/A
Property Details
32234
No
No
Type:
Driveway
Location:
N/A
Status:
N/A
Number of Spaces:
0
No
No
No
No
Yes
No
No
Construction Details
N/A
Fiber Cement Siding (hardi-board/hardi-plank)
N/A
Gable/hip
Asphalt
Tax History
Year
Amount
Land
Improvement
Percent Change
Assessment
2019
$8,429
$0
$0
--%
$396,239
2018
$7,928
$0
$0
--%
$391,170
2017
$7,960
$0
$0
--%
$383,130
2016
$7,951
$0
$0
--%
$375,250
2015
$8,058
$0
$0
--%
$372,650
2013
$8,663
$0
$0
--%
$394,400
2011
$8,921
$0
$0
--%
$411,500

Average Home Price in 32606
Nearby Properties
Zip Code
Price
Bed
Bath
Sqft
Lot
Sold Date
$714,523
$714,523
4 Beds
4.5 Baths
3,374 Sqft
21,780 Lot (sqft)
Sold 06/04/2026
$812,526
$812,526
3 Beds
3 Baths
3,522 Sqft
23,958 Lot (sqft)
Sold 05/25/2026
$699,000
$699,000
4 Beds
3 Baths
3,480 Sqft
17,860 Lot (sqft)
Sold 10/12/2026
$869,000
$869,000
5 Beds
3 Baths
3,953 Sqft
32,234 Lot (sqft)
Sold 10/27/2026
$729,000
$729,000
4 Beds
4 Baths
3,408 Sqft
37,026 Lot (sqft)
Sold 10/27/2026