Member Features
Find Real Estate Bargain!
Full foreclosure details
Home value, equity and ownership info
Find homes priced below market
Get full access with a FREE Account
Already a member?
$469,900
Listing Price3beds
2baths
2,233sqft
5,663sqft lot
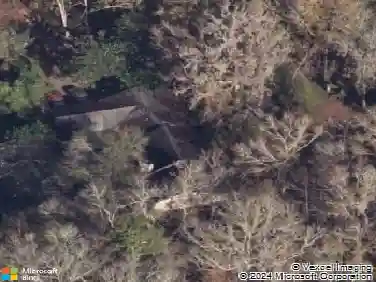
10310 Sw 51st Ln, Gainesville, FL 32608
Member Features
Find Real Estate Bargain!
Full foreclosure details
Home value, equity and ownership info
Find homes priced below market
Get full access with a FREE Account
Already a member?
For Sale
Off Market
Home type
Price / sqft
Year built
Home Details
Virtually Staged. Are you looking for a home that is on move-in condition? Wow, come take a look at all of the new upgrades. In August of 2026, the sellers painted the interior, installed new granite countertops, a new kitchen backsplash, luxury vinyl flooring in the main living areas, and new carpet in the bedrooms. The sellers also installed a new hot water heater. If you've been waiting for an opportunity to get into one of Haile Plantation's most desirable neighborhoods, this may be the one. Located on a wooded golf course lot overlooking the 7th fairway of Hawkstone Country Club, this Chickasaw Way home offers 2,200+ square feet of living space, a super-flexible floor plan, and the low-maintenance lifestyle that has made this neighborhood so popular. The spacious living and dining room provides plenty of room for entertaining, while the separate family room features a gas fireplace, built-in shelving, and views of the golf course beyond the wooded green space. In 2019, the owners enclosed the sunroom and added a dedicated mini-split HVAC system, creating a comfortable year-round retreat for morning coffee, reading, or simply enjoying the view. Outside, you'll appreciate the wooded setting, golf course frontage, and low-maintenance yard. Chickasaw Way is tucked into a quiet corner of Haile Plantation, approximately 1 mile from Haile Village Center, where you'll find local restaurants, shops, and the popular Saturday farmers market.
Interior Details
2233
3
2
Has Heating:
Yes
Heating Type:
Forced Air With Air Conditioning
Has Cooling:
Yes
Cooling Type:
Central
Has Fuel:
Yes
Fuel Type:
Electric
Has Basement:
No
Basement Type:
N/A
Has Flooring:
No
Flooring Type:
Carpet
Has Fireplace:
Yes
Fireplace Type:
N/A
Property Details
5663
No
No
Type:
Driveway
Location:
N/A
Status:
N/A
Number of Spaces:
0
No
No
No
No
Yes
No
No
Construction Details
N/A
Fiber Cement Siding (hardi-board/hardi-plank)
N/A
Gable/hip
Asphalt
Tax History
Year
Amount
Land
Improvement
Percent Change
Assessment
2019
$4,074
$0
$0
--%
$205,808
2018
$3,917
$0
$0
--%
$201,970
2017
$3,920
$0
$0
--%
$197,820
2016
$3,771
$0
$0
--%
$193,760
2015
$3,771
$0
$0
--%
$192,420
2013
$4,218
$0
$0
--%
$171,300
2011
$4,922
$0
$0
--%
$201,300

Average Home Price in 32608
Nearby Properties
Zip Code
Price
Bed
Bath
Sqft
Lot
Sold Date
$492,398
$492,398
3 Beds
2 Baths
2,441 Sqft
6,098 Lot (sqft)
Sold 09/22/2026
$510,683
$510,683
4 Beds
3 Baths
2,493 Sqft
9,583 Lot (sqft)
Sold 07/07/2026
$479,900
$479,900
3 Beds
2 Baths
2,368 Sqft
9,148 Lot (sqft)
Sold 10/27/2026
$379,000
$379,000
3 Beds
2 Baths
1,998 Sqft
9,148 Lot (sqft)
Sold 06/02/2021
$416,685
$416,685
4 Beds
2 Baths
2,087 Sqft
17,860 Lot (sqft)
Sold 10/27/2026
$469,900
$469,900
3 Beds
2 Baths
2,233 Sqft
5,663 Lot (sqft)
Sold 06/13/2026
$567,900
$567,900
4 Beds
3 Baths
2,433 Sqft
9,583 Lot (sqft)
Sold 10/26/2026
$579,900
$579,900
4 Beds
3 Baths
2,382 Sqft
9,583 Lot (sqft)
Sold 07/10/2025
$580,000
$580,000
4 Beds
3 Baths
2,316 Sqft
11,326 Lot (sqft)
Sold 10/27/2026