Member Features
Find Real Estate Bargain!
Full foreclosure details
Home value, equity and ownership info
Find homes priced below market
Get full access with a FREE Account
Already a member?
$289,217
Listing Price3beds
1baths
936sqft
6,350sqft lot
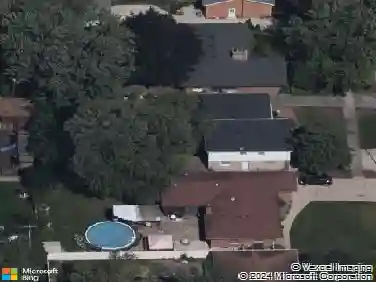
8737 S 51st Ave, Oak Lawn, IL 60453
Member Features
Find Real Estate Bargain!
Full foreclosure details
Home value, equity and ownership info
Find homes priced below market
Get full access with a FREE Account
Already a member?
For Sale
Home type
Price / sqft
Year built
Home Details
Welcome home to this charming and meticulously maintained 3-bedroom, 1-bath ranch nestled in the heart of desirable Oak Lawn! From the moment you step inside, you'll appreciate the gleaming hardwood floors that flow throughout the living room, hallway, and all three bedrooms, creating a warm and inviting atmosphere. The eat in kitchen comes complete with appliances and offers the perfect space for casual dining and everyday living. A convenient first floor laundry/mud room adds functionality and ease to your daily routine. The beautifully updated bathroom features an exhaust fan with a built in heater, adding extra comfort and warmth during those long Chicago winter months. Outside, enjoy the privacy of a fully fenced backyard enhanced by mature landscaping, ideal for entertaining, relaxing, gardening, or simply enjoying your own outdoor retreat. Gather around the firepit, unwind on the patio, or take advantage of the expansive green space. Thoughtfully maintained over the years, this home offers several important updates, including a new roof installed approximately 4 years ago. The siding, windows, gutters, and concrete driveway have all been replaced within the last 10 years, providing added peace of mind for the next owner. The detached 1.5 car garage is insulated, making it a fantastic space for parking, storage, hobbies, or a workshop. Perfectly situated in a sought after Oak Lawn location, this home is just minutes from Advocate Christ Medical Center, Midway Internatio
Interior Details
936
3
1
Has Heating:
Yes
Heating Type:
Yes
Has Cooling:
Yes
Cooling Type:
N/A
Has Fuel:
No
Fuel Type:
N/A
Has Basement:
No
Basement Type:
Unfinished
Has Flooring:
No
Flooring Type:
N/A
Has Fireplace:
Yes
Fireplace Type:
N/A
Property Details
6350
No
No
Type:
Garage, Detached
Location:
N/A
Status:
N/A
Number of Spaces:
2
N/A
N/A
N/A
N/A
N/A
N/A
N/A
Construction Details
N/A
Wood
N/A
N/A
Asphalt
Tax History
Year
Amount
Land
Improvement
Percent Change
Assessment
2018
$3,456
$3,492
$9,851
--%
$13,343
2017
$3,483
$3,492
$9,851
--%
$13,343
2016
$3,398
$2,857
$8,917
--%
$11,774
2015
$3,315
$2,857
$8,917
--%
$11,774
2014
$2,640
$2,857
$8,917
--%
$11,774
2012
$3,022
$2,857
$11,023
--%
$13,880
2011
$3,088
$2,857
$11,023
--%
$13,880

Average Home Price in 60453
Nearby Properties
Zip Code
Price
Bed
Bath
Sqft
Lot
Sold Date
$325,883
$325,883
3 Beds
1 Baths
864 Sqft
10,640 Lot (sqft)
Sold 09/29/2026
$273,011
$273,011
3 Beds
1 Baths
1,064 Sqft
6,350 Lot (sqft)
Sold 06/16/2026
$236,329
$236,329
3 Beds
1 Baths
936 Sqft
6,350 Lot (sqft)
Sold 06/16/2026
$300,838
$300,838
2 Beds
1 Baths
900 Sqft
6,981 Lot (sqft)
Sold 10/27/2026
$235,822
$235,822
3 Beds
1 Baths
992 Sqft
6,250 Lot (sqft)
Sold 10/26/2026
$289,217
$289,217
3 Beds
1 Baths
936 Sqft
6,350 Lot (sqft)
Sold 10/27/2026
$312,488
$312,488
2 Beds
1 Baths
840 Sqft
10,093 Lot (sqft)
Sold 10/27/2026
$312,640
$312,640
3 Beds
1 Baths
936 Sqft
5,683 Lot (sqft)
Sold 10/26/2026
$271,547
$271,547
3 Beds
1.5 Baths
1,075 Sqft
7,670 Lot (sqft)
Sold 09/29/2026