Member Features
Find Real Estate Bargain!
Full foreclosure details
Home value, equity and ownership info
Find homes priced below market
Get full access with a FREE Account
Already a member?
$303,891
Listing Price3beds
2baths
1,270sqft
7,488sqft lot
9780 50th Street Cir E, Parrish, FL 34219
Member Features
Find Real Estate Bargain!
Full foreclosure details
Home value, equity and ownership info
Find homes priced below market
Get full access with a FREE Account
Already a member?
For Sale
Home type
Price / sqft
Year built
Home Details
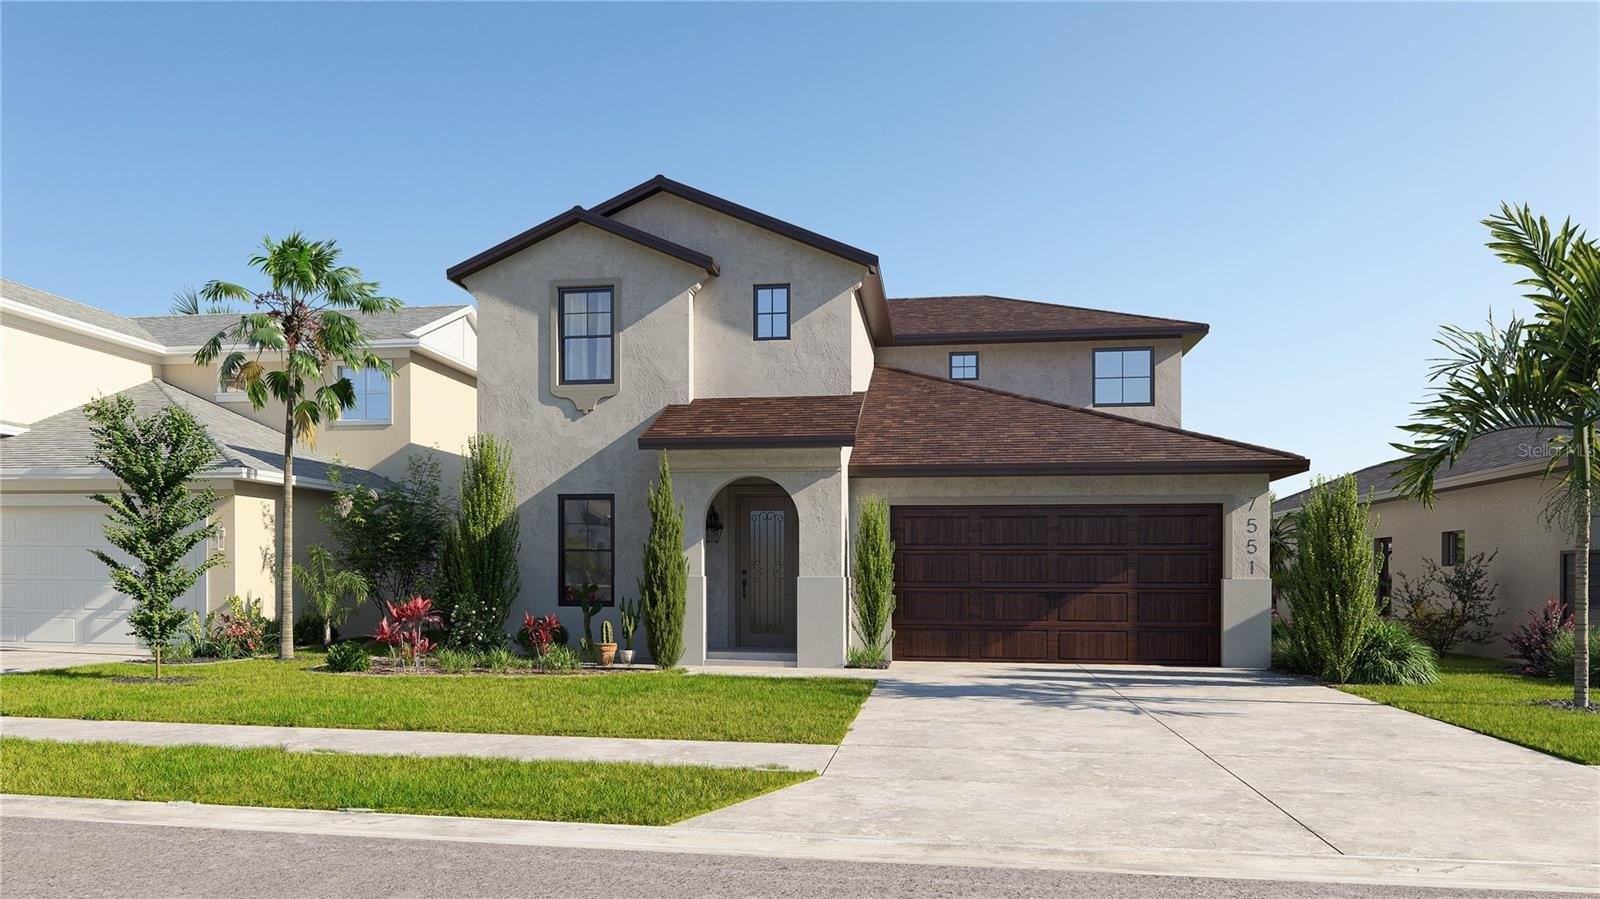
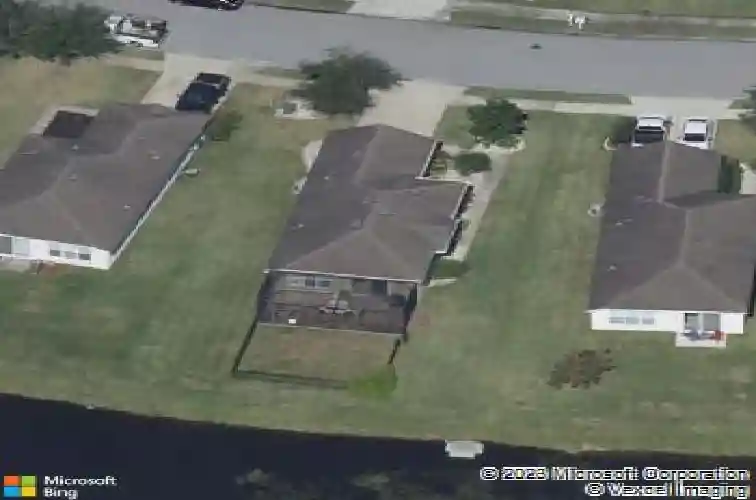
Virtually Staged. Welcome to this inviting 3-bedroom, 2-bath home in the amenity-rich Harrison Ranch community. One level living at its finest, this home offers just over 1270 square feet of comfortable living space with an open, functional layout including a screened lanai. The spacious living and dining areas flow easily into the kitchen, which features white cabinetry, stainless steel appliances, recessed lighting, generous counter space and a convenient breakfast bar. Tile flooring extends through the main living areas, while the bedrooms feature warm wood-look flooring and ceiling fans. The primary suite includes a private bathroom with a walk-in shower and a large walk-in closet. Two additional bedrooms provide flexible space for guests, a home office or hobbies. Step through the sliding glass doors to an oversized screened lanai-perfect for relaxing, entertaining or enjoying peaceful water views. The fenced backyard provides defined outdoor space for enjoying the Florida sunshine. Additional highlights include an interior laundry area and attached two-car garage. Harrison Ranch residents enjoy a clubhouse, fitness center, heated community pool, tennis and pickleball courts, playgrounds, sports areas and miles of walking trails. Conveniently located near shopping, dining, recreation and major roadways. Virtually staged for your enjoyment!
Interior Details
1270
3
2
Has Heating:
Yes
Heating Type:
Central
Has Cooling:
Yes
Cooling Type:
Central
Has Fuel:
Yes
Fuel Type:
Electric
Has Basement:
No
Basement Type:
N/A
Has Flooring:
No
Flooring Type:
N/A
Has Fireplace:
Yes
Fireplace Type:
N/A
Property Details
7488
No
No
Type:
Garage, Attached
Location:
N/A
Status:
N/A
Number of Spaces:
2
No
No
No
No
No
No
No
Construction Details
N/A
Stucco
N/A
Gable/hip
Composition Shingle
Tax History
Year
Amount
Land
Improvement
Percent Change
Assessment
2020
$3,916
$0
$0
--%
$150,827
2019
$3,879
$0
$0
--%
$147,436
2017
$3,792
$0
$0
--%
$144,687
2017
$3,792
$25,000
$116,711
--%
$141,711
2016
$4,015
$23,450
$106,199
--%
$129,649
2014
$3,741
$0
$0
--%
$116,805
2013
$3,533
$0
$0
--%
$110,575
2012
$3,474
$0
$0
--%
$106,675

Average Home Price in 34219
Nearby Properties
Zip Code
Price
Bed
Bath
Sqft
Lot
Sold Date
$359,919
$359,919
3 Beds
2 Baths
1,369 Sqft
6,761 Lot (sqft)
Sold 07/07/2026
$296,872
3 Beds
2 Baths
1,270 Sqft
7,642 Lot (sqft)
Sold 06/26/2026
$303,876
3 Beds
2 Baths
1,460 Sqft
7,800 Lot (sqft)
Sold 10/27/2026
$338,879
$338,879
3 Beds
2 Baths
1,270 Sqft
7,026 Lot (sqft)
Sold 10/27/2026
$305,000
3 Beds
2 Baths
1,270 Sqft
8,228 Lot (sqft)
Sold 09/29/2026
$306,005
3 Beds
2 Baths
1,460 Sqft
6,655 Lot (sqft)
Sold 10/26/2026
$332,000
3 Beds
2 Baths
1,460 Sqft
7,260 Lot (sqft)
Sold 10/26/2026
$293,279
3 Beds
2 Baths
1,270 Sqft
6,655 Lot (sqft)
Sold 10/26/2026
$303,891
3 Beds
2 Baths
1,270 Sqft
7,488 Lot (sqft)
Sold 10/26/2026