Member Features
Find Real Estate Bargain!
Full foreclosure details
Home value, equity and ownership info
Find homes priced below market
Get full access with a FREE Account
Already a member?
$470,999
Listing Price4beds
1baths
2,026sqft
13,856sqft lot
2314 E 50th Ct, Des Moines, IA 50317
Member Features
Find Real Estate Bargain!
Full foreclosure details
Home value, equity and ownership info
Find homes priced below market
Get full access with a FREE Account
Already a member?
For Sale
Off Market
Home type
Price / sqft
Year built
Home Details
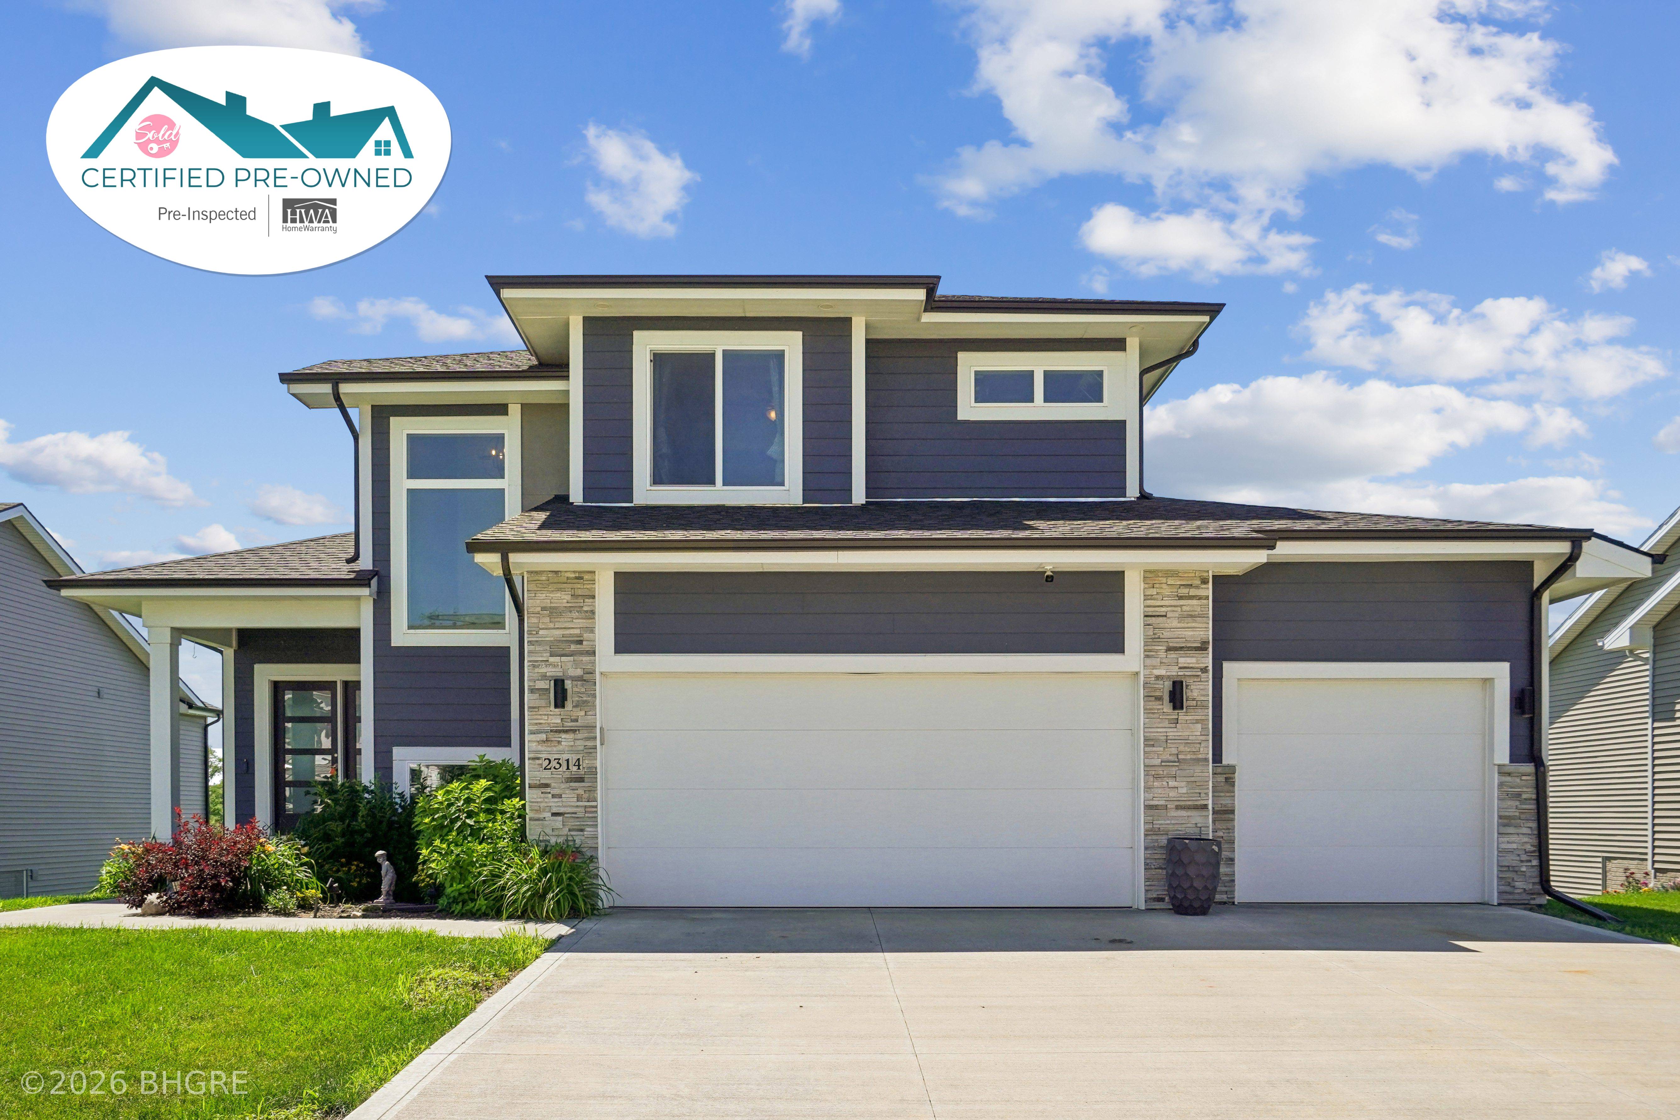
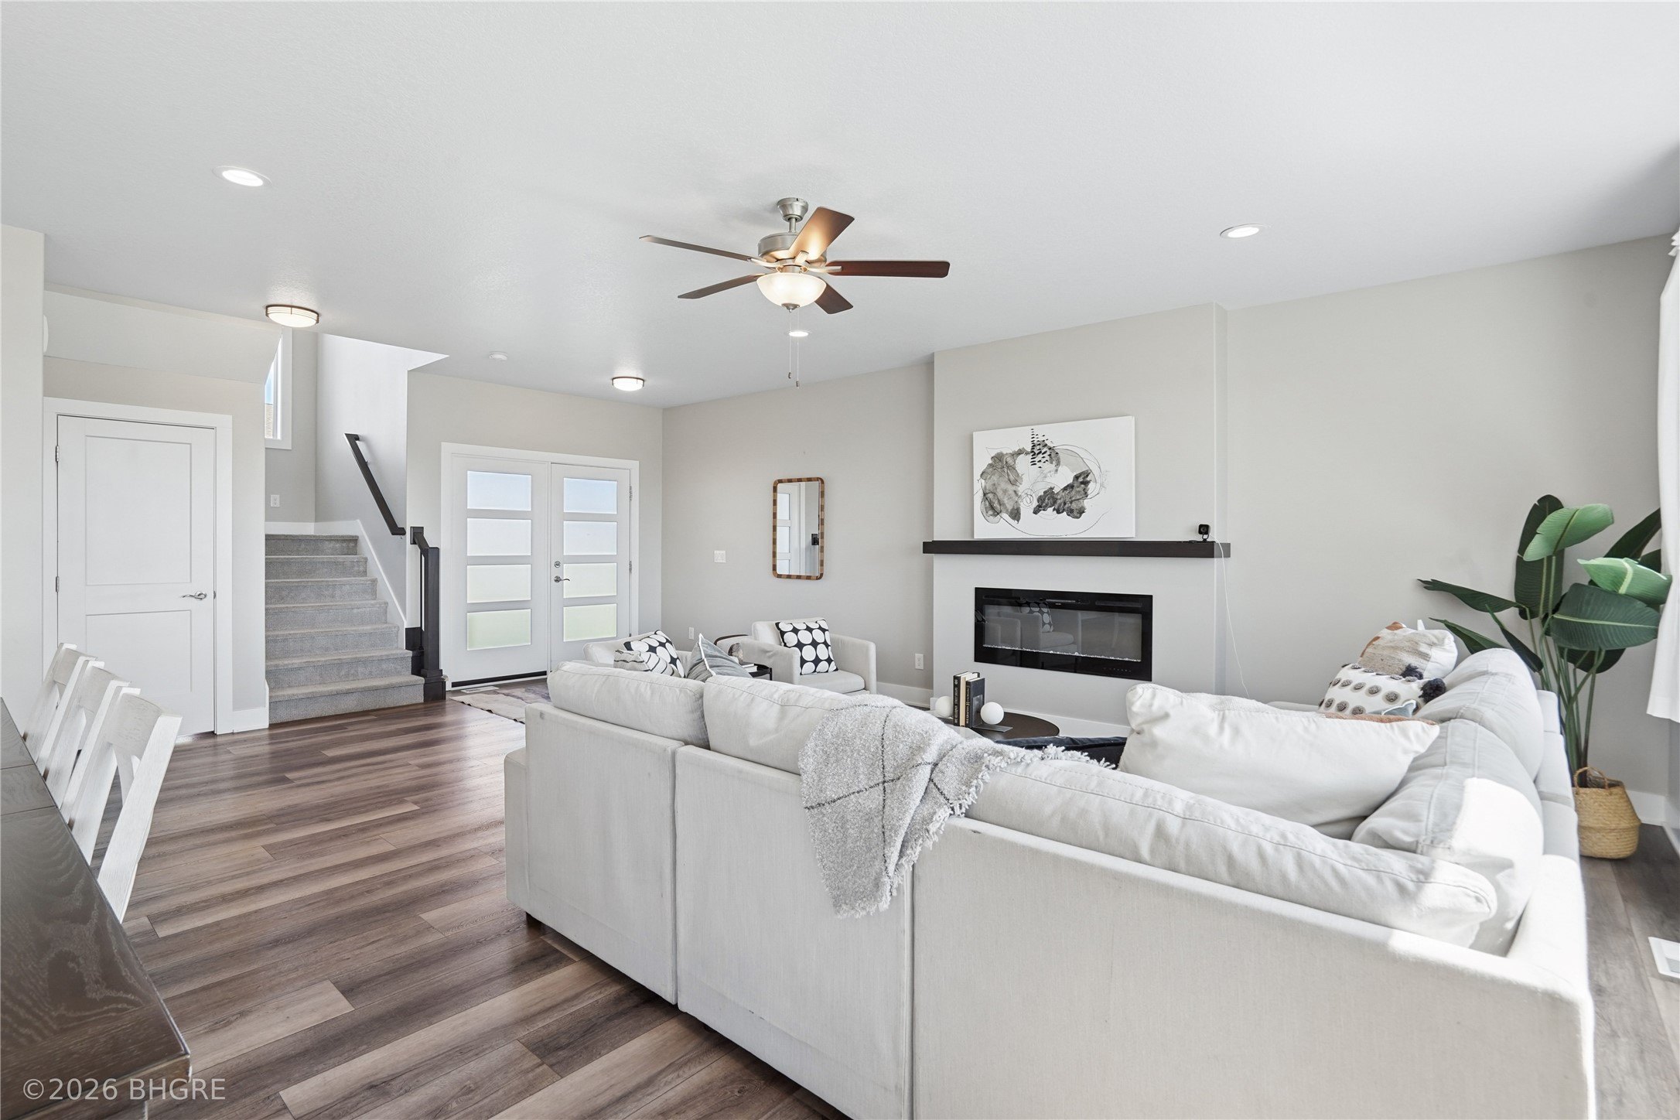
Custom craftsmanship & luxury upgrades define this stunning 3BR, 2.5BA Copper Creek home located across from the golf course. This custom-built residence was expanded during construction, adding approximately 4 ft to the rear of the main level & 3 ft to the upper level, creating a larger, deeper floor plan throughout. The chef's kitchen features an oversized island, upgraded appliances, abundant cabinetry, walk-in pantry, designer lighting, luxury vinyl flooring, extra can lights, & additional outlets. The spacious great room opens to an expanded partially covered deck with incredible views of Copper Creek Golf Course & the Downtown Des Moines skyline. The luxurious primary suite offers a tray ceiling, window seat, oversized walk-in closet, dual vanities, & tiled shower. All bedrooms feature walk-in closets, & 2nd-floor laundry adds convenience. The walkout lower level includes a finished office, is stubbed for a future wet bar, & is ready for your custom finish. Outside, enjoy the 40x10 stamped concrete patio & future-ready backyard with electrical upgrades and conduit for a future pool. The insulated garage features finished walls and ceiling, a gas line for a future heater, and custom wood shelving. Certified Pre-Owned, this home has been pre-inspected and includes a 13-Mo HWA Platinum Home Warranty. Schedule your private showing today!
Interior Details
2026
4
1
Has Heating:
Yes
Heating Type:
Forced Air With Air Conditioning
Has Cooling:
Yes
Cooling Type:
Central
Has Fuel:
Yes
Fuel Type:
Gas
Has Basement:
No
Basement Type:
Basement (unspecified)
Has Flooring:
No
Flooring Type:
N/A
Has Fireplace:
Yes
Fireplace Type:
N/A
Property Details
13856
Yes
No
Type:
Garage, Attached
Location:
N/A
Status:
N/A
Number of Spaces:
0
No
No
No
No
Yes
No
No
Construction Details
Conventional
Concrete
N/A
Hip
Asphalt
Tax History
Year
Amount
Land
Improvement
Percent Change
Assessment

Average Home Price in 50317
Nearby Properties
Zip Code
Price
Bed
Bath
Sqft
Lot
Sold Date
$320,845
$320,845
2 Beds
3 Baths
1,917 Sqft
8,145 Lot (sqft)
Sold 07/07/2026
$415,660
$415,660
4 Beds
3 Baths
2,006 Sqft
10,515 Lot (sqft)
Sold 09/29/2026
$472,499
$472,499
4 Beds
1 Baths
2,026 Sqft
13,856 Lot (sqft)
Sold 06/17/2026
$411,315
$411,315
2 Beds
3 Baths
2,241 Sqft
13,779 Lot (sqft)
Sold 10/06/2026
$343,900
$343,900
3 Beds
3 Baths
2,040 Sqft
8,163 Lot (sqft)
Sold 10/05/2026
$384,990
$384,990
4 Beds
3 Baths
2,053 Sqft
8,574 Lot (sqft)
Sold 09/29/2026
$429,990
$429,990
5 Beds
4 Baths
2,053 Sqft
9,080 Lot (sqft)
Sold 09/29/2026
$372,990
4 Beds
3 Baths
2,053 Sqft
8,450 Lot (sqft)
Sold 09/29/2026
$374,990
$374,990
4 Beds
3 Baths
2,053 Sqft
8,379 Lot (sqft)
Sold 09/29/2026