
Member Features
Find Real Estate Bargain!
Full foreclosure details
Home value, equity and ownership info
Find homes priced below market
Get full access with a FREE Account
Already a member?
$798,000
Listing Price5beds
4baths
4,322sqft
19,097sqft lot
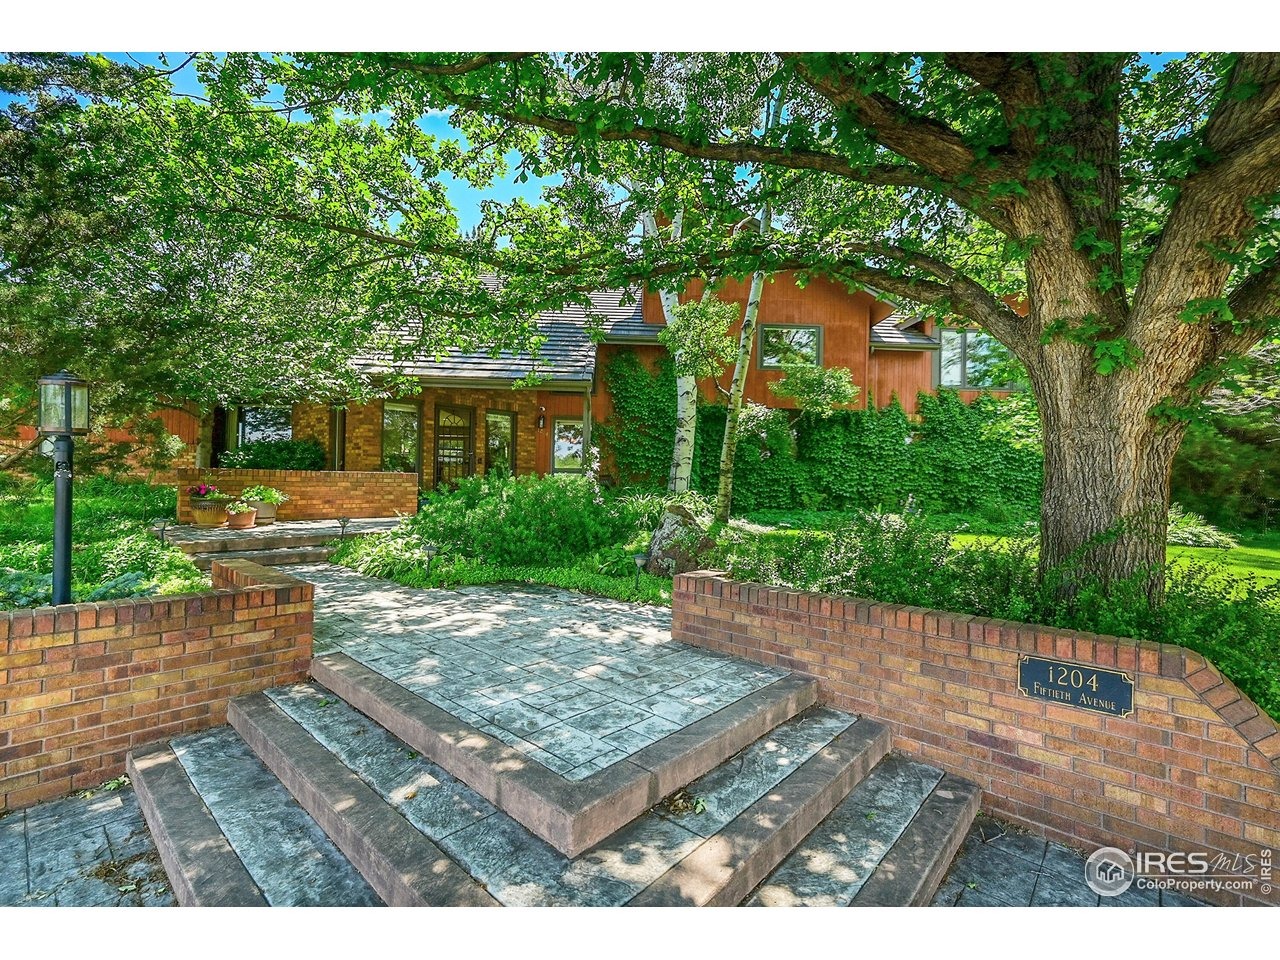
1204 50th Ave, Greeley, CO 80634
Member Features
Find Real Estate Bargain!
Full foreclosure details
Home value, equity and ownership info
Find homes priced below market
Get full access with a FREE Account
Already a member?
Recently Sold
For Sale
Home type
Price / sqft
Year built
Home Details
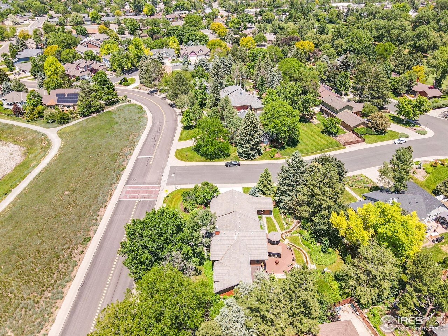
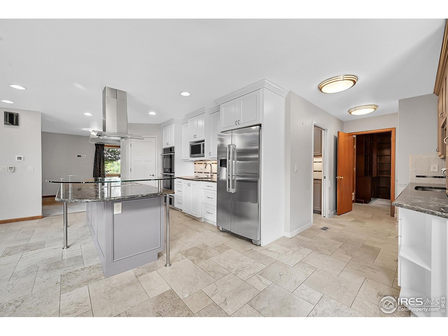
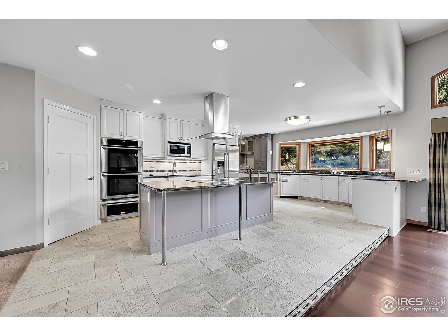
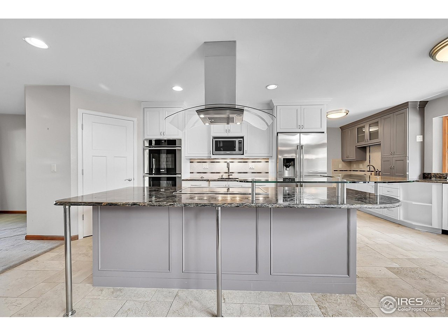
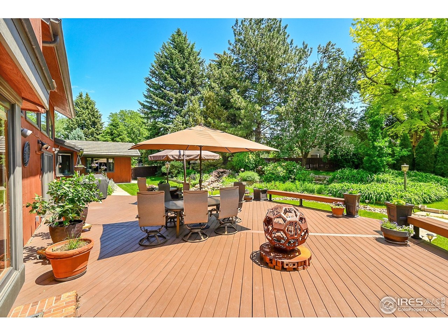
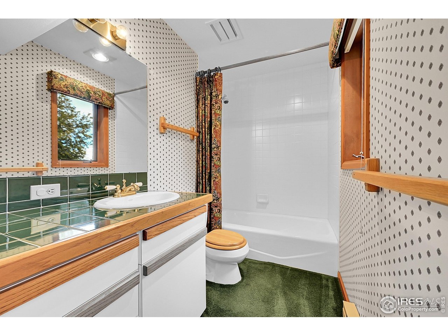
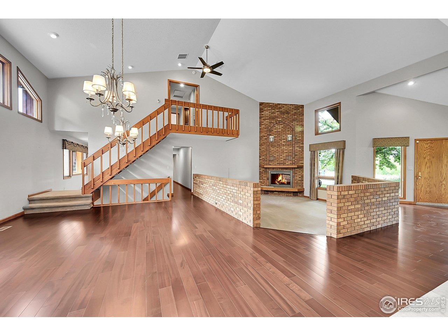
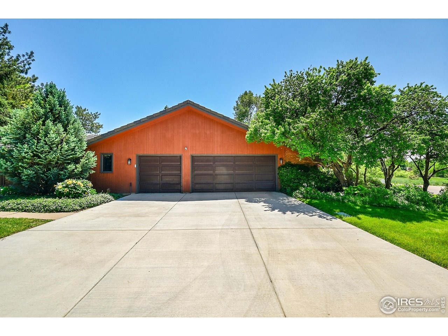
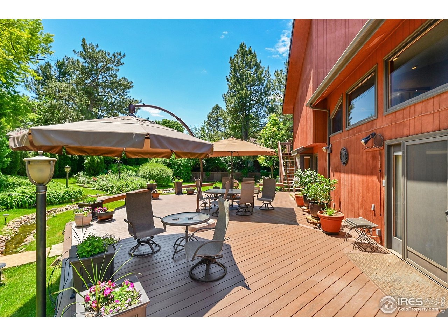
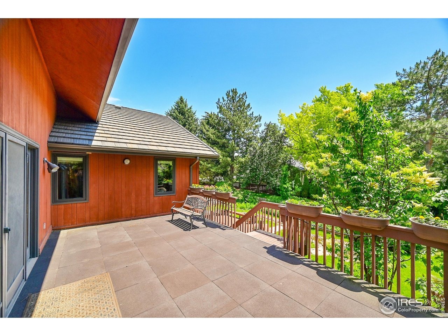
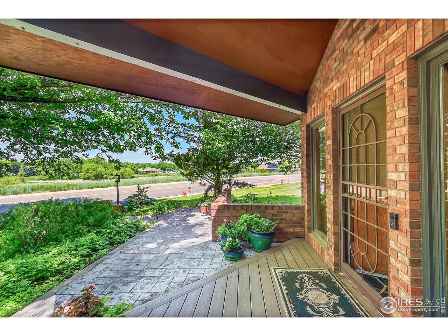
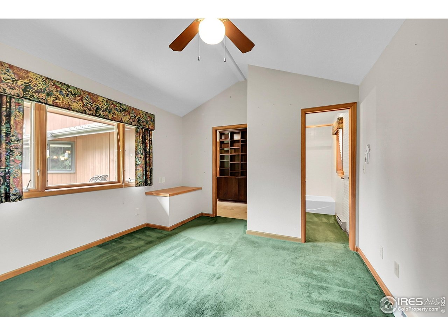
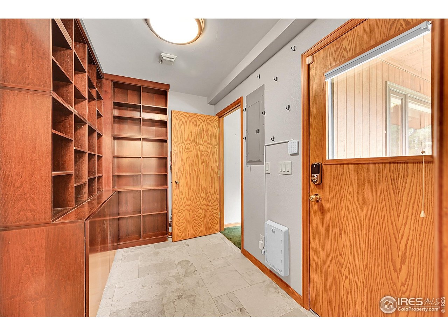
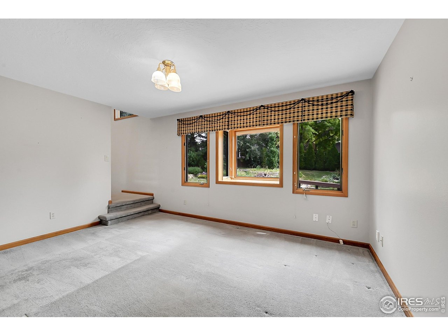
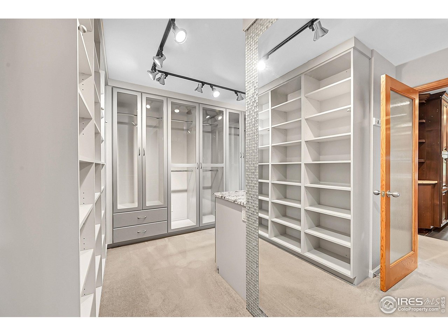
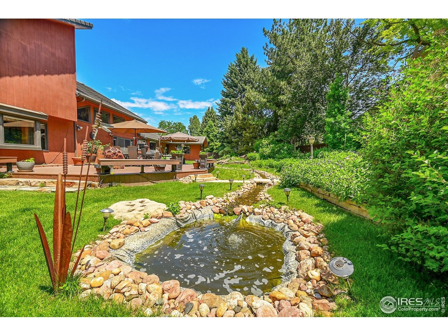
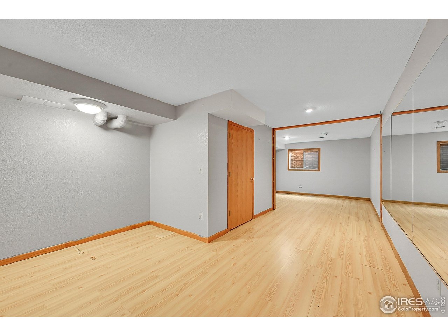
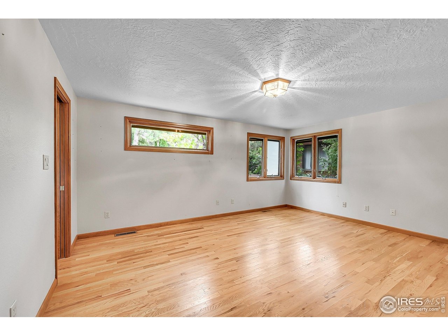
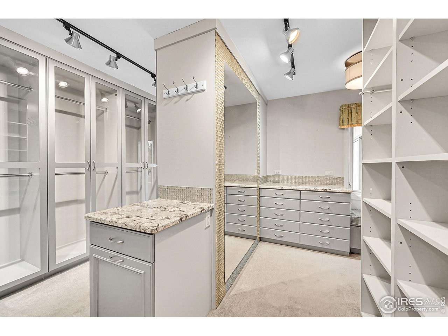
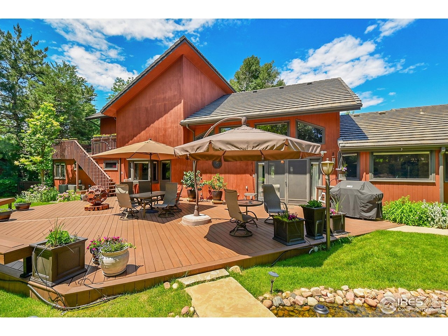
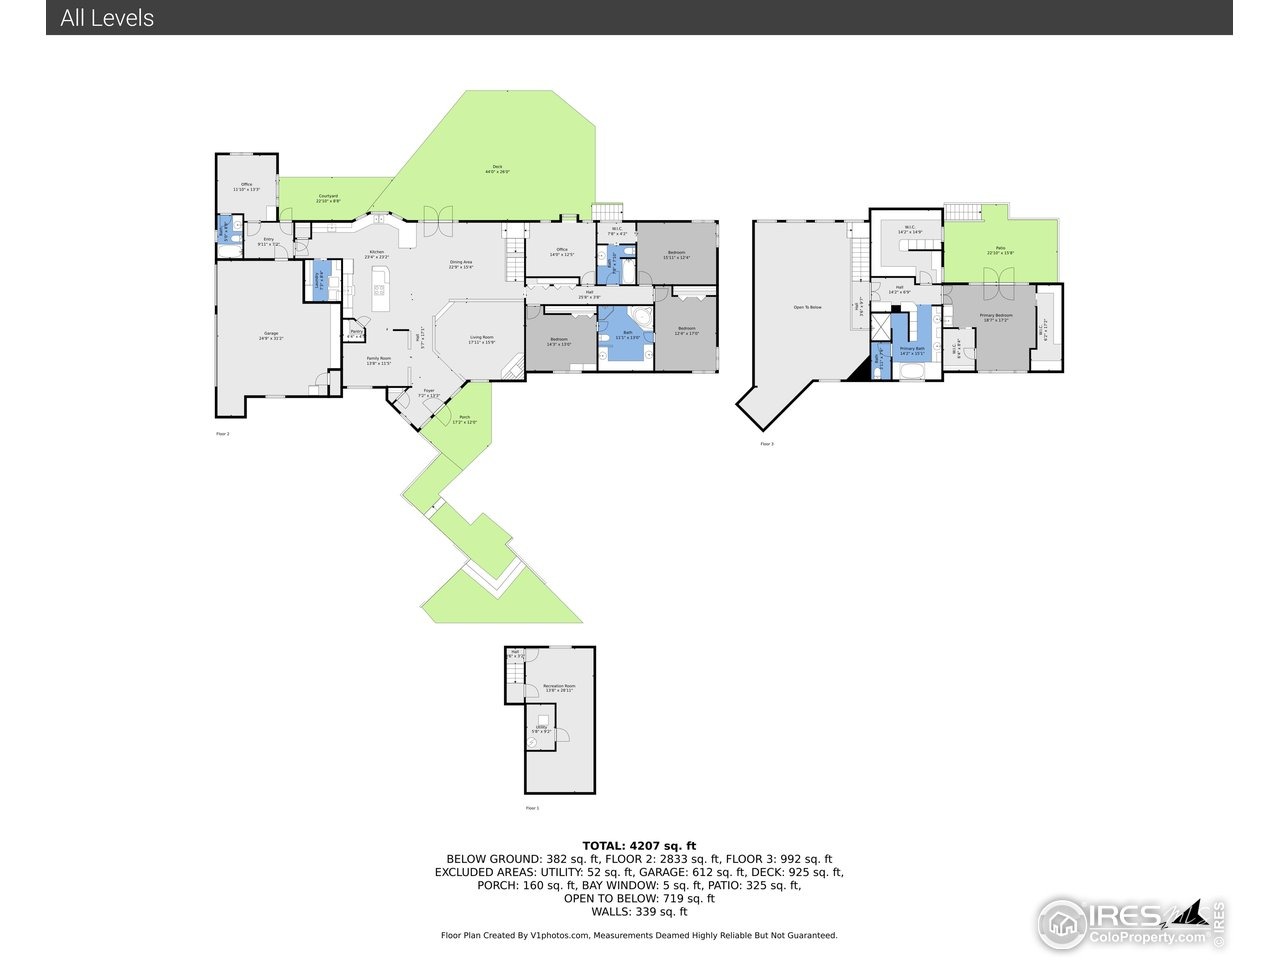
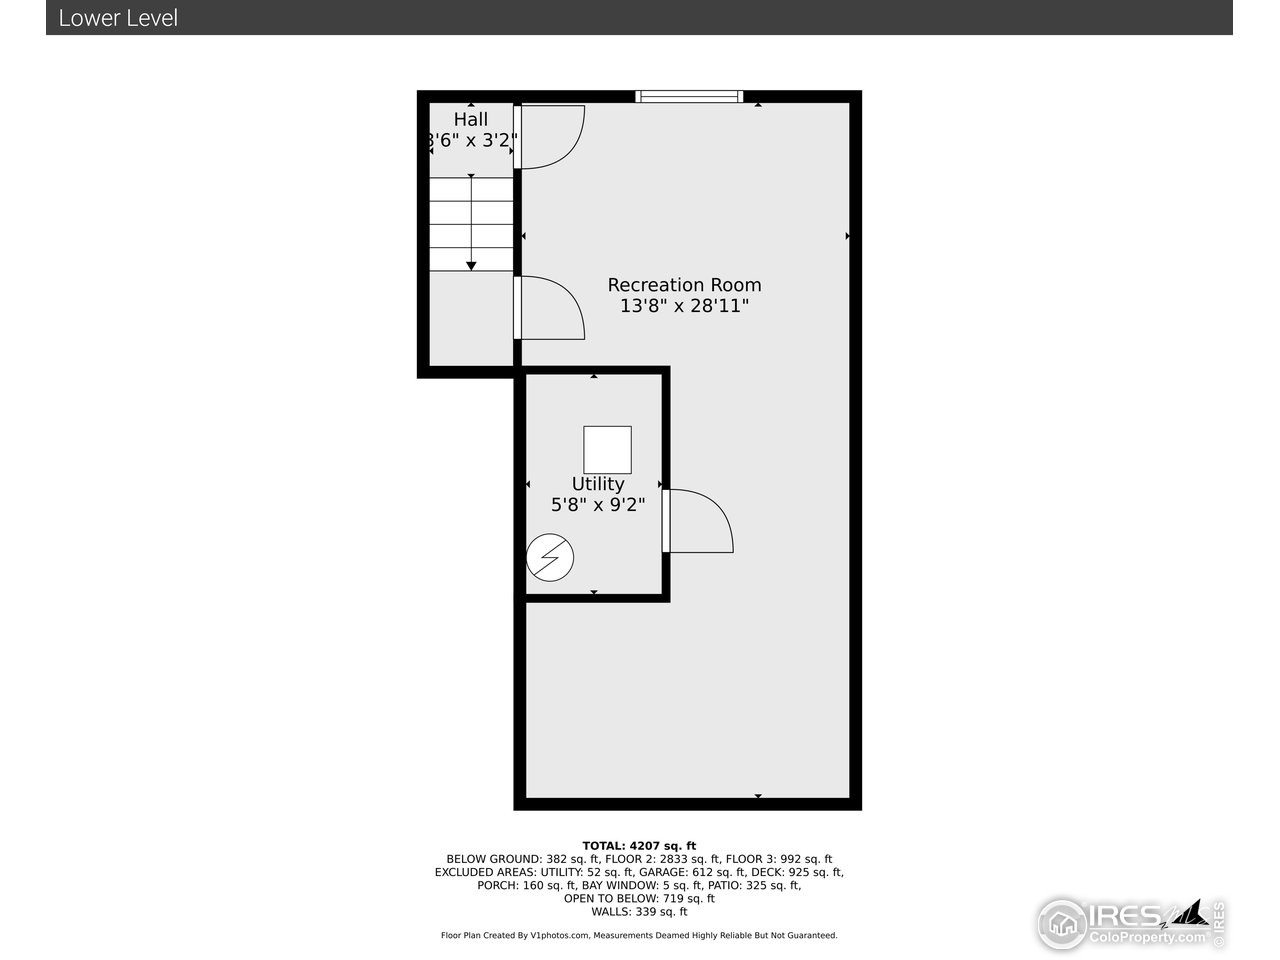
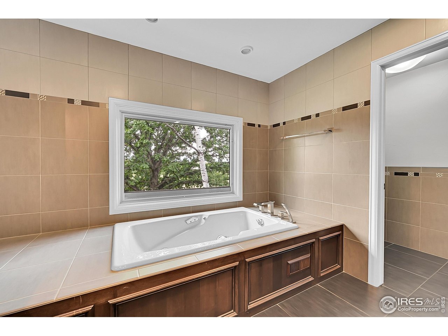
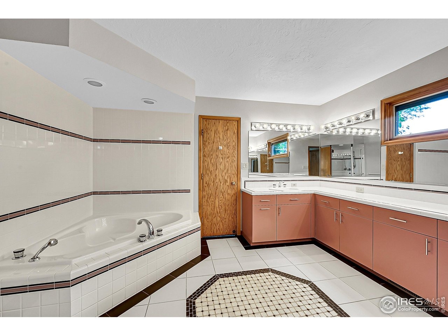
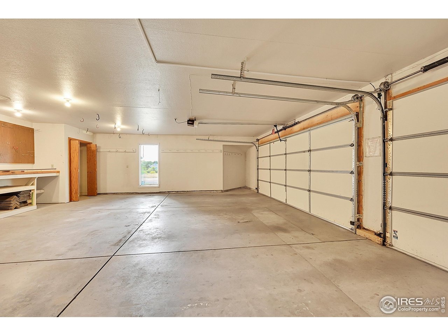
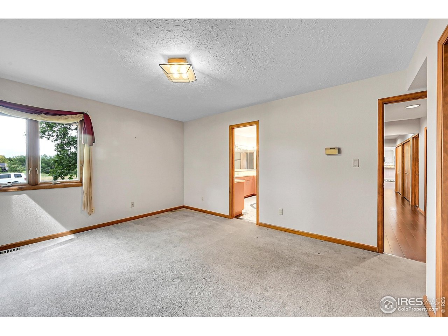
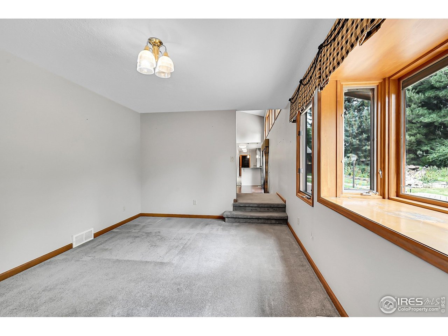
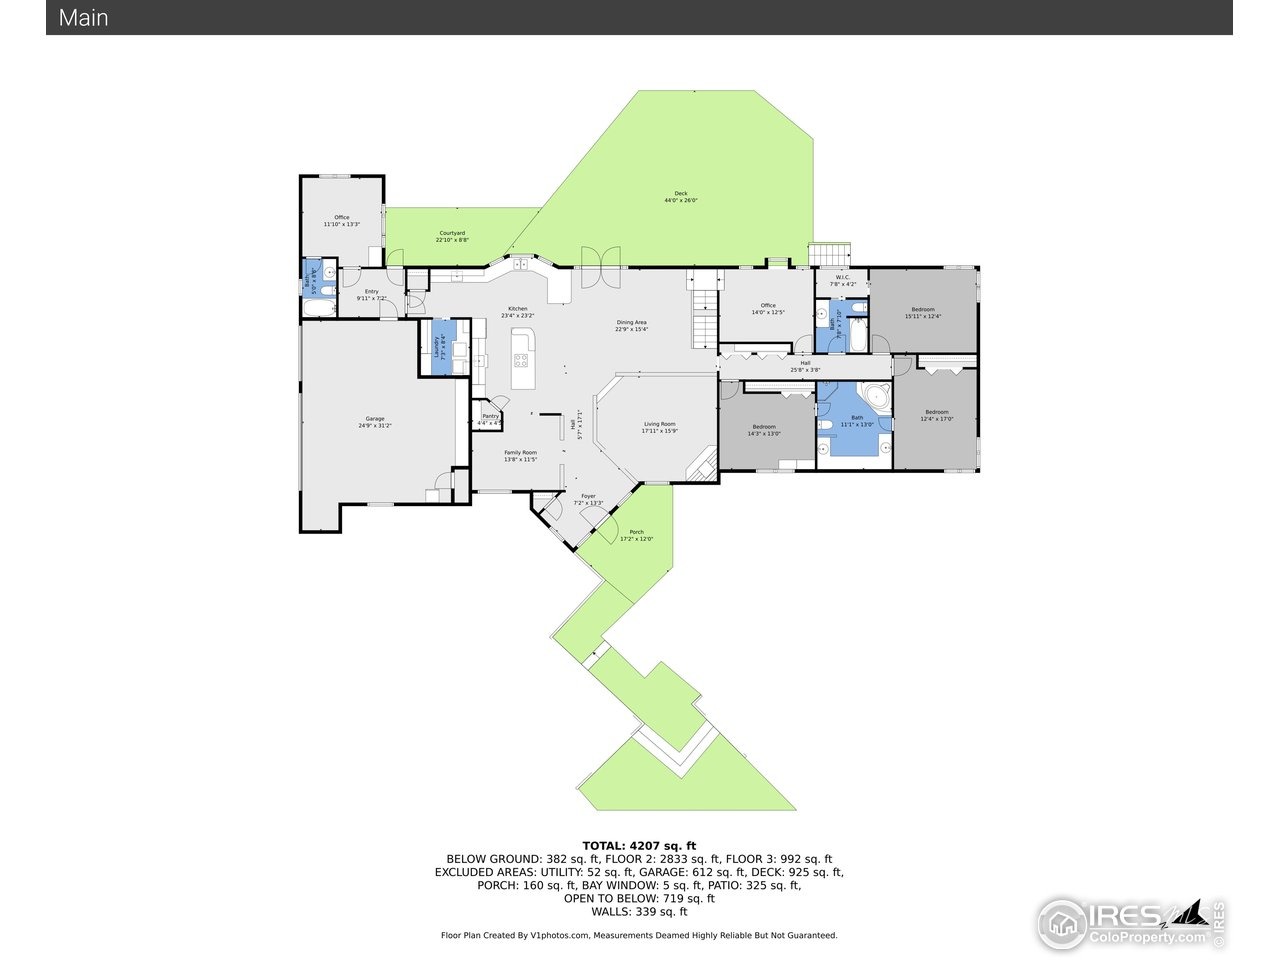
This exceptional custom home sits directly across from the Country Club West Natural Area, offering quick access to the peaceful half-mile loop trail-ideal for walking, biking, or enjoying local wildlife. Inside, the spacious open floor plan blends comfort and function. The gourmet kitchen features high-end finishes including a drawer refrigerator, two dishwashers, two-tone cabinetry, a large island with hybrid induction cooktop, and a walk-in pantry-perfect for both daily living and entertaining. The living room centers around a warm wood-burning fireplace. The main level includes three bedrooms and a home office, which could easily convert to a main-floor primary suite. All bedrooms have adjoining bathroom access, with two sharing a Jack and Jill bath. Upstairs, the private primary suite includes a spacious 5-piece bath and two walk-in closets. The finished basement adds a large exercise room and extra storage. Step outside to a beautifully updated deck, landscaped yard, and a peaceful water feature-perfect for relaxing or hosting guests. Don't miss this rare opportunity to own a thoughtfully designed home in one of Greeley's most sought-after locations!
Interior Details
4322
5
4
Has Heating:
Yes
Heating Type:
Central
Has Cooling:
Yes
Cooling Type:
Central
Has Fuel:
No
Fuel Type:
N/A
Has Basement:
No
Basement Type:
Partial
Has Flooring:
No
Flooring Type:
N/A
Has Fireplace:
Yes
Fireplace Type:
N/A
Property Details
19097
No
No
Type:
Garage, Attached
Location:
N/A
Status:
N/A
Number of Spaces:
2
No
No
No
No
No
No
No
Construction Details
Bi-level
Frame/wood Siding
N/A
N/A
Concrete
Tax History
Year
Amount
Land
Improvement
Percent Change
Assessment
2019
$2,030
$3,790
$26,590
--%
$30,380
2019
$2,030
$3,790
$26,590
--%
$30,380
2018
$1,645
$3,740
$23,320
--%
$27,060
2017
$1,654
$3,740
$23,320
--%
$27,060
2016
$1,613
$2,910
$26,870
--%
$29,780
2014
$1,749
$2,590
$20,570
--%
$23,160
2013
$1,779
$2,590
$20,570
--%
$23,160
2012
$1,794
$4,140
$19,240
--%
$23,380

Average Home Price in 80634
Nearby Properties
Zip Code
Price
Bed
Bath
Sqft
Lot
Sold Date
$798,000
$798,000
5 Beds
4 Baths
4,322 Sqft
19,097 Lot (sqft)
Sold 10/30/2026
$546,493
5 Beds
3 Baths
3,828 Sqft
8,689 Lot (sqft)
Sold 08/06/2026
$539,900
$539,900
5 Beds
3 Baths
3,764 Sqft
7,840 Lot (sqft)
Sold 10/07/2026





