
Member Features
Find Real Estate Bargain!
Full foreclosure details
Home value, equity and ownership info
Find homes priced below market
Get full access with a FREE Account
Already a member?
$349,000
Listing Price3beds
2baths
1,735sqft
1,415sqft lot
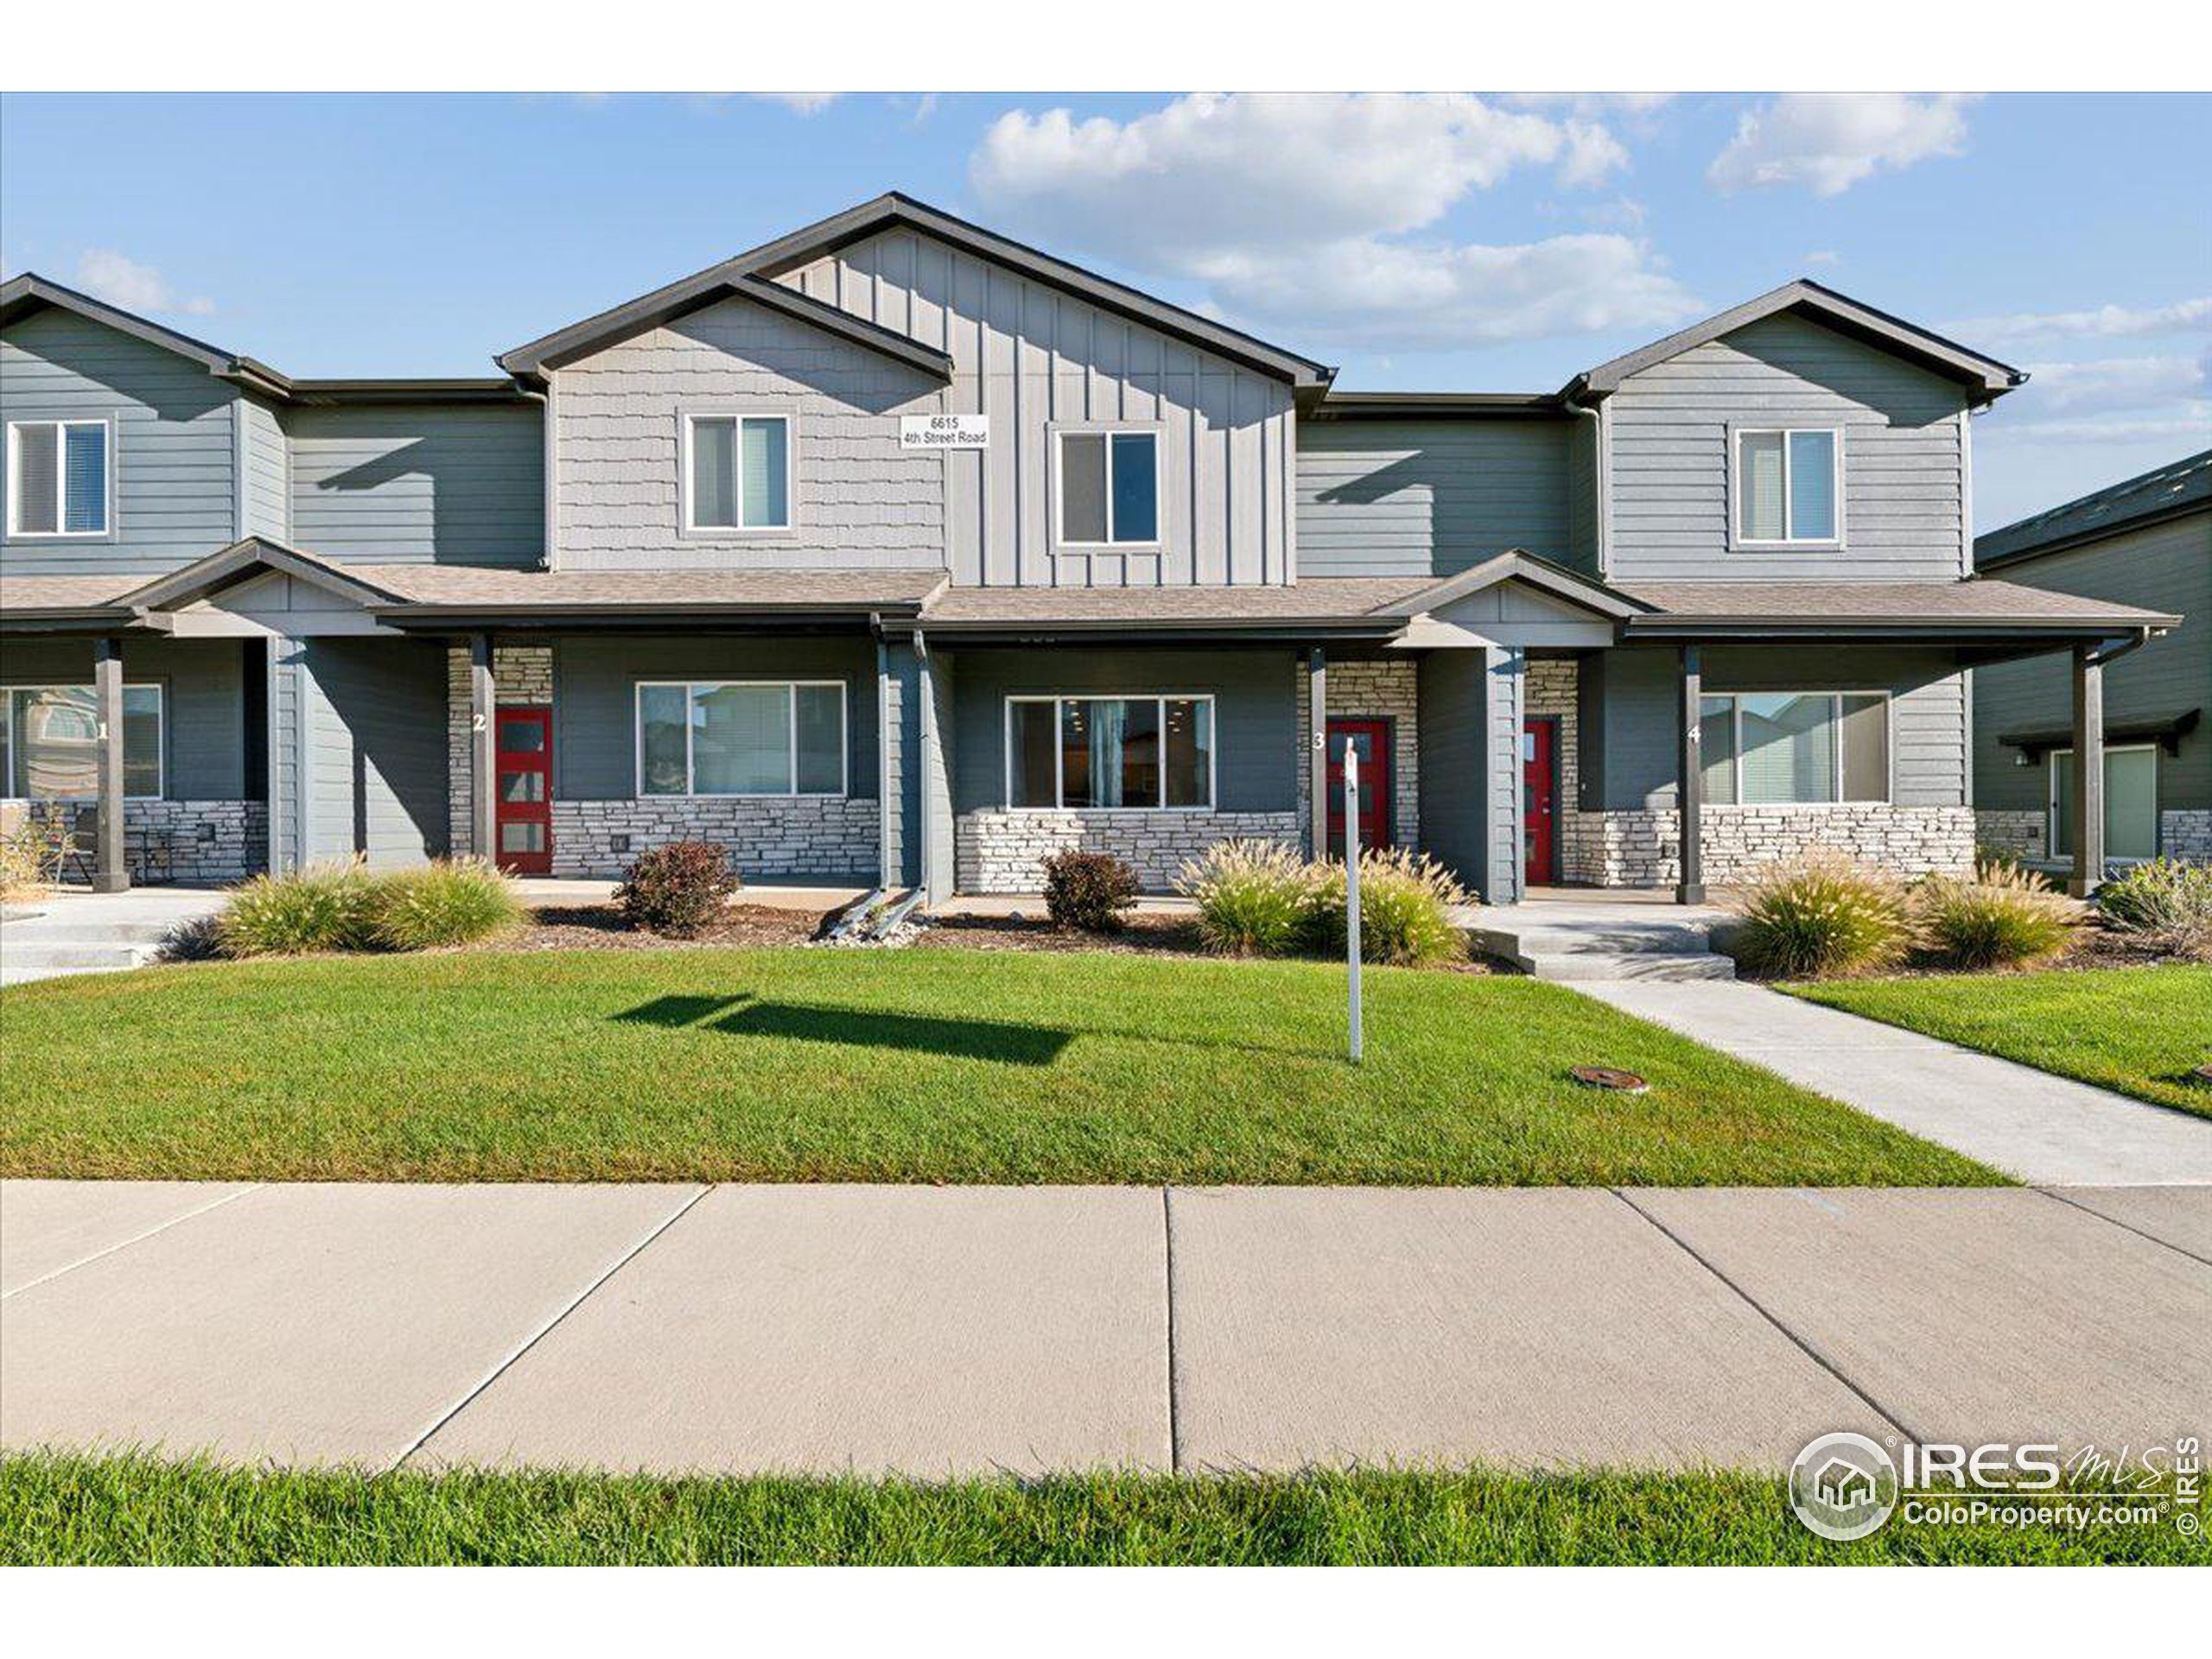
6615 4th Street Rd, Greeley, CO 80634
Member Features
Find Real Estate Bargain!
Full foreclosure details
Home value, equity and ownership info
Find homes priced below market
Get full access with a FREE Account
Already a member?
For Sale
Off Market
Home type
Price / sqft
Year built
Home Details
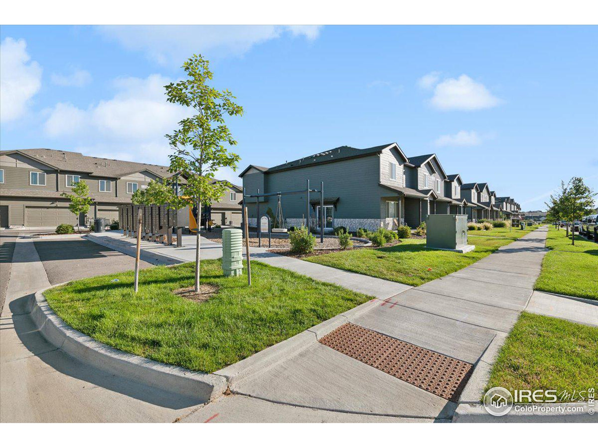
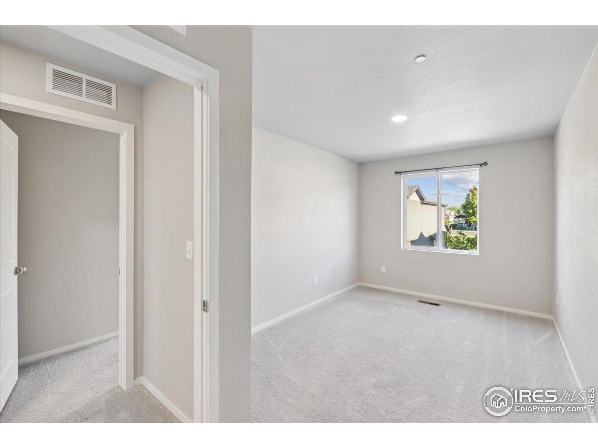
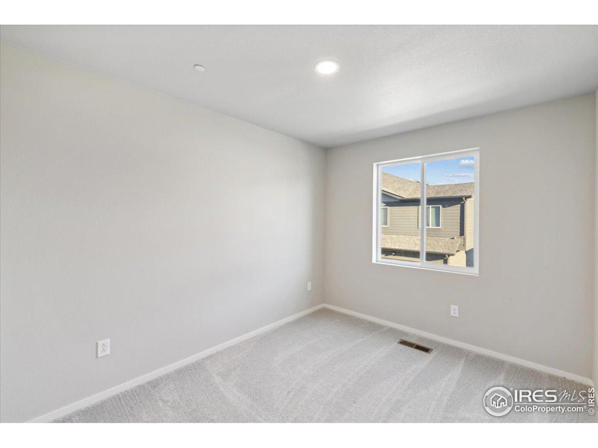
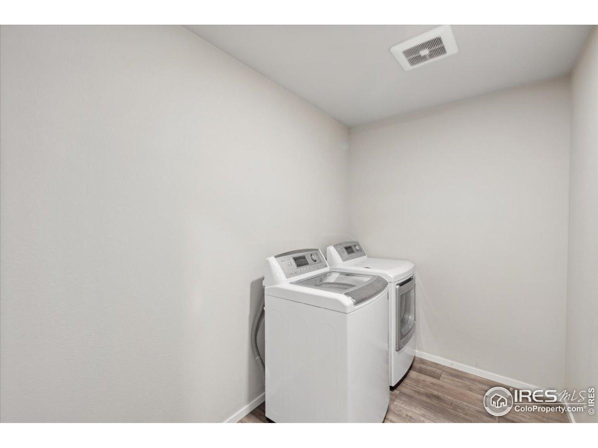
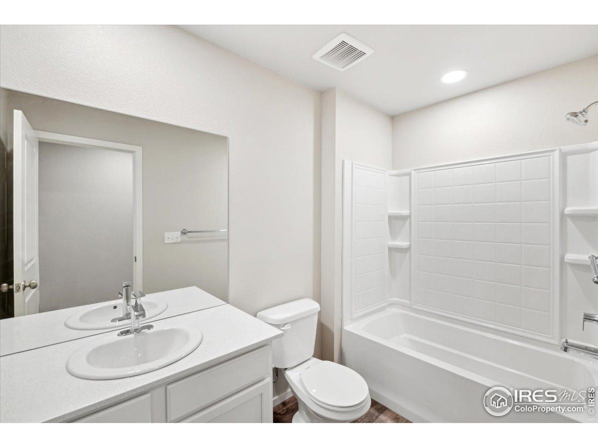
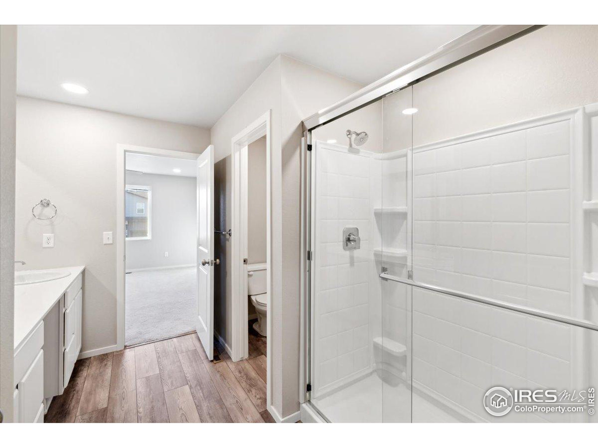
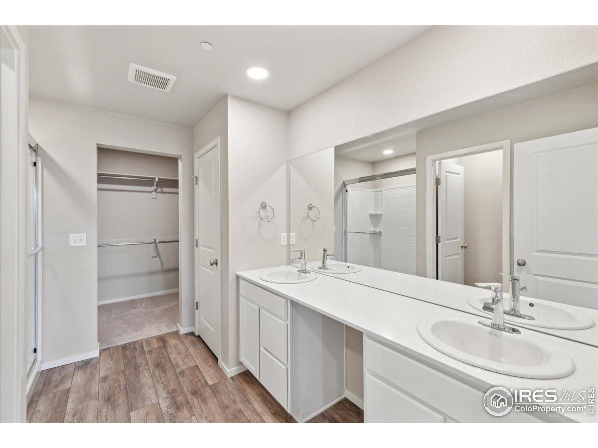
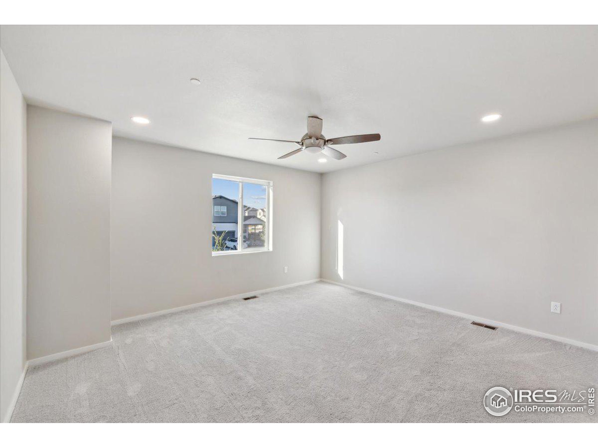
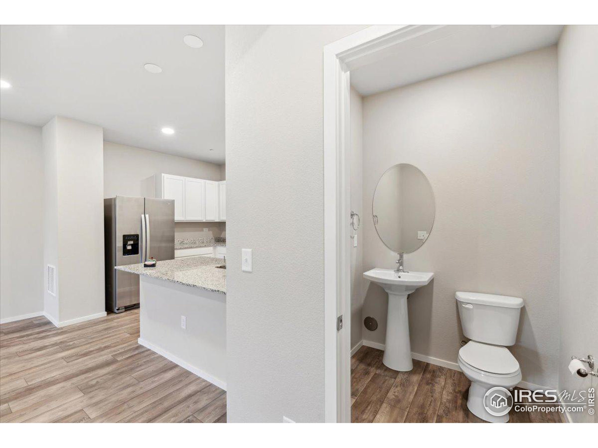
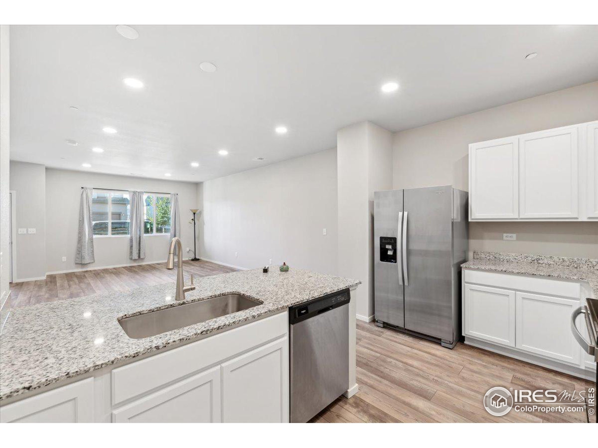
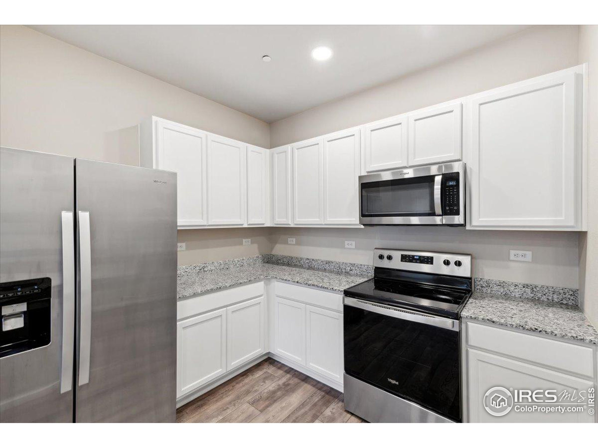
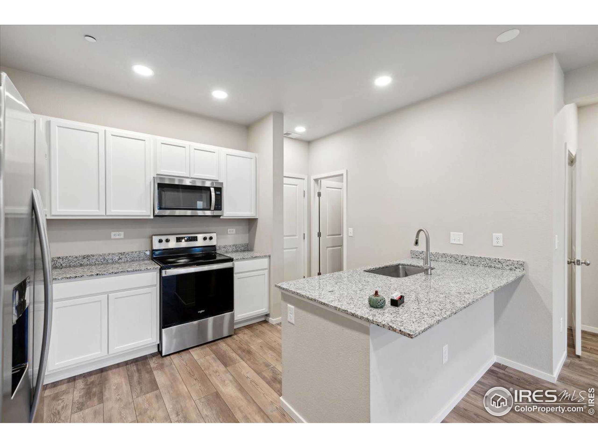
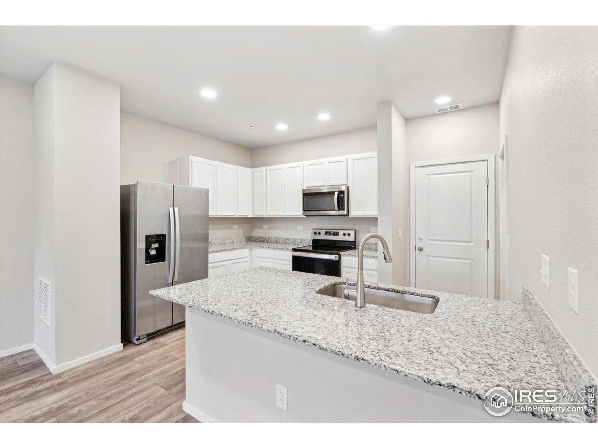
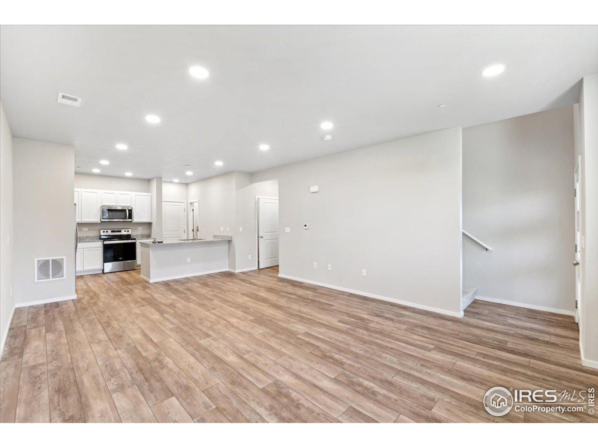
SELLER OFFERING 7500.00 Concession! BUILT BY HARTFORD HOMES! MOVE-IN READY !! You are going love this place. Built in 2022, this townhome is so fresh, it still has that new house smell. This Ouray floor plan by Hartford Homes boasts 3 bedrooms, including a spacious master suite with large walk-in closet, 3 bathrooms and an attached 2 car garage. The first floor is an open concept with 9-foot ceilings, durable LVP flooring, an eat-in kitchen with clean white cabinets, granite countertops and a walk-in pantry. All bedrooms are on the second floor, as well as a spacious second floor laundry room that includes an LG washer and dryer. This townhome is walking distance to schools like Winograd K-8, Tointon Academy, Westridge Academy and Northridge High School. There is no shortage of open space for pets, kids and adults alike with a neighborhood playground just a few steps to the West and the Poudre River Trail just to the East. Situated in West Greeley, there are many amenities within a 3-mille radius including grocery stores, dining, shopping, banks, medical offices, a freestanding ER, the Family Funplex, Boomerang Links golf course and more. This townhouse is a must see. Call today for a showing.
Interior Details
1735
3
2
Has Heating:
Yes
Heating Type:
Central
Has Cooling:
Yes
Cooling Type:
Central
Has Fuel:
No
Fuel Type:
N/A
Has Basement:
No
Basement Type:
N/A
Has Flooring:
No
Flooring Type:
N/A
Has Fireplace:
Yes
Fireplace Type:
N/A
Property Details
1415
No
No
Type:
Garage, Attached
Location:
N/A
Status:
N/A
Number of Spaces:
0
No
No
No
No
No
No
No
Construction Details
Townhouse
Frame/wood Siding
N/A
N/A
Composition Shingle
Tax History
Year
Amount
Land
Improvement
Percent Change
Assessment
0
$0
$10
$0
--%
$10

Average Home Price in 80634
Nearby Properties
Zip Code
Price
Bed
Bath
Sqft
Lot
Sold Date
$345,000
$345,000
3 Beds
3 Baths
1,918 Sqft
1,415 Lot (sqft)
Sold 10/10/2026
$360,216
$360,216
3 Beds
3 Baths
1,925 Sqft
1,769 Lot (sqft)
Sold 07/07/2026
$351,535
$351,535
3 Beds
3 Baths
1,915 Sqft
16,246 Lot (sqft)
Sold 06/10/2026
$322,476
$322,476
3 Beds
3 Baths
1,943 Sqft
1,769 Lot (sqft)
Sold 05/11/2026
$349,000
$349,000
3 Beds
2 Baths
1,735 Sqft
1,415 Lot (sqft)
Sold 11/15/2025
$349,000
$349,000
3 Beds
3 Baths
1,918 Sqft
1,415 Lot (sqft)
Sold 05/20/2026
$360,000
$360,000
3 Beds
3 Baths
1,925 Sqft
1,769 Lot (sqft)
Sold 10/02/2026
$344,205
$344,205
3 Beds
3 Baths
1,712 Sqft
1,415 Lot (sqft)
Sold 11/15/2025
$356,775
$356,775
3 Beds
3 Baths
1,732 Sqft
1,415 Lot (sqft)
Sold 11/15/2025





