Member Features
Find Real Estate Bargain!
Full foreclosure details
Home value, equity and ownership info
Find homes priced below market
Get full access with a FREE Account
Already a member?
$294,913
Listing Price3beds
1baths
1,274sqft
5,676sqft lot
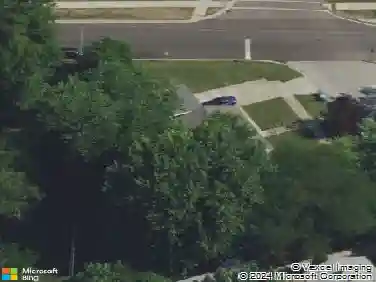
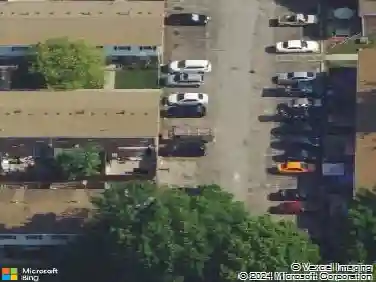
941 S 4th St, Aurora, IL 60505
Member Features
Find Real Estate Bargain!
Full foreclosure details
Home value, equity and ownership info
Find homes priced below market
Get full access with a FREE Account
Already a member?
For Sale
Off Market
Home type
Price / sqft
Year built
Home Details
*MULTIPLE OFFERS RECEIVED. H&B BY 5PM SUNDAY MARCH 8TH* WELCOME HOME! Sit and relax on your fabulous renovated front porch....but walk into original hardwood floors and beautiful woodwork in this 1925 home! The kitchen was remodeled in the last 5-10 years including new cabinets, granite countertops and stainless steel appliances. Separate family room and dining room, plenty of space for hosting family and friends! Upstairs are three bedrooms including one with a walk-in closet as well as an additional closet for storage! Full bath upstairs was remodeled in the last 5-10 years. The basement stairs have been completely renovated and a half bath added in 2025, great space for a second family room or whatever might suit your needs! Off the is a screened in porch which leads out to a party sized deck and plenty of space. Detached, 2-car garage. Great location and opportunity! Roof - 2024, Basement Bath - 2025, Furnace/Basement Stairs - 2026. Sold AS IS.
Interior Details
1274
3
1
Has Heating:
No
Heating Type:
N/A
Has Cooling:
Yes
Cooling Type:
Central
Has Fuel:
No
Fuel Type:
N/A
Has Basement:
No
Basement Type:
Basement (unspecified)
Has Flooring:
No
Flooring Type:
N/A
Has Fireplace:
Yes
Fireplace Type:
N/A
Property Details
5676
No
No
Type:
Garage, Attached
Location:
N/A
Status:
N/A
Number of Spaces:
2
No
No
No
No
Yes
No
No
Construction Details
N/A
N/A
N/A
N/A
N/A
Tax History
Year
Amount
Land
Improvement
Percent Change
Assessment
2019
$2,790
$3,524
$34,141
--%
$37,665
2018
$2,637
$3,260
$31,704
--%
$34,964
2017
$2,415
$3,004
$27,631
--%
$30,635
2016
$2,344
$2,575
$25,707
--%
$28,282
2015
$2,232
$2,214
$23,195
--%
$25,409
2013
$2,465
$2,047
$25,085
--%
$27,132

Average Home Price in 60505
Nearby Properties
Zip Code
Price
Bed
Bath
Sqft
Lot
Sold Date
$317,124
$317,124
3 Beds
1 Baths
1,311 Sqft
8,712 Lot (sqft)
Sold 06/09/2026
$255,535
$255,535
3 Beds
1 Baths
1,463 Sqft
24,838 Lot (sqft)
Sold NaN/NaN/NaN
$237,353
$237,353
3 Beds
1 Baths
1,280 Sqft
3,920 Lot (sqft)
Sold NaN/NaN/NaN
$277,486
$277,486
3 Beds
2 Baths
1,169 Sqft
8,007 Lot (sqft)
Sold 10/26/2026
$253,652
$253,652
-- Beds
1 Baths
1,180 Sqft
14,383 Lot (sqft)
Sold 10/26/2026
$333,816
$333,816
3 Beds
1 Baths
1,344 Sqft
5,280 Lot (sqft)
Sold 10/27/2026
$216,032
$216,032
3 Beds
1.5 Baths
1,254 Sqft
3,049 Lot (sqft)
Sold 10/27/2026
$224,366
$224,366
3 Beds
1.5 Baths
1,186 Sqft
14,875 Lot (sqft)
Sold 10/26/2026
$294,913
$294,913
3 Beds
1 Baths
1,274 Sqft
5,676 Lot (sqft)
Sold 10/27/2026