
Member Features
Find Real Estate Bargain!
Full foreclosure details
Home value, equity and ownership info
Find homes priced below market
Get full access with a FREE Account
Already a member?
$289,000
Listing Price3beds
2baths
1,610sqft
10,523sqft lot
504 4th Street Se, Altoona, IA 50009
Member Features
Find Real Estate Bargain!
Full foreclosure details
Home value, equity and ownership info
Find homes priced below market
Get full access with a FREE Account
Already a member?
For Sale
Off Market
Home type
Price / sqft
Year built
Home Details
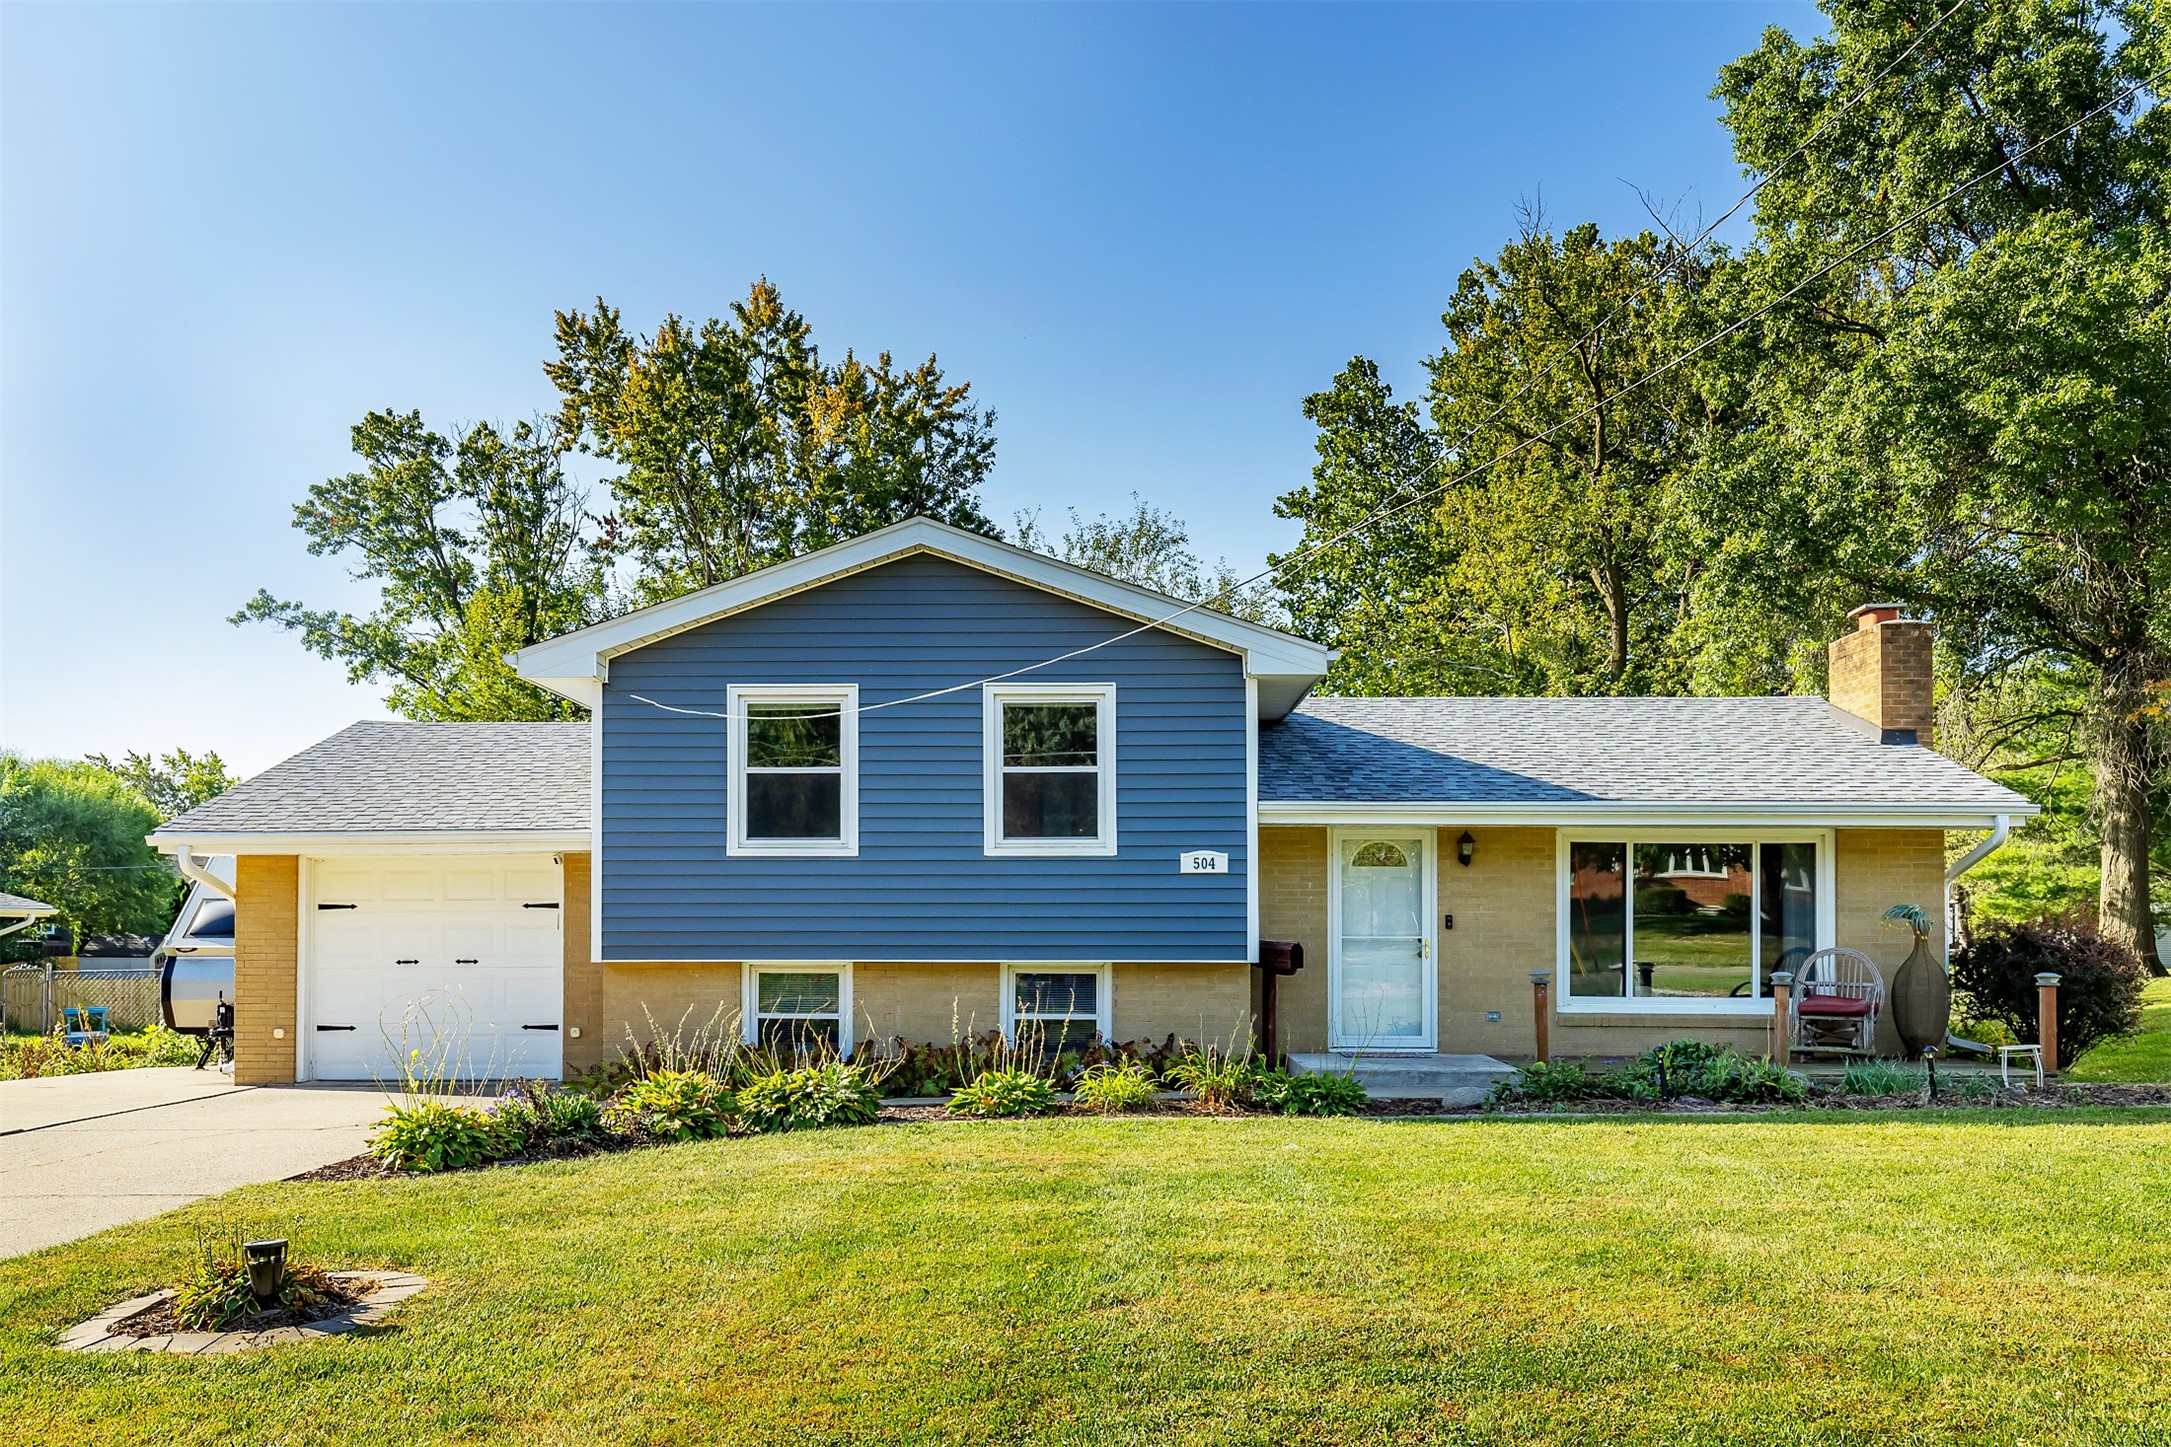
This immacuate 3 bedroom split level has so much to offer! As soon as you step into the larger living room with an inviting fireplace , built ins and plenty of natural light you will feel at home. The updated kitchen features plenty of cupboards , an island and eating area . All appliances stay , inculing washer and dryer . LVP flooring and , granite countertops and tile backsplash , this kichen is great for get togethers. Door to a fenced yard (new privacy fence and chain link on one side ) Mature trees and perinals and a shed .Upstairs are 3 good sized rooms and an updated bathroom withtiled shower and quartz vanity. The lower level has a 3/4 bath and a 17.5' x 17' family room and LVP flooring .Laundryroom in LL . Crawl space for extra storage . This home has been loved and is waiting for its new owner .
Interior Details
1610
3
2
Has Heating:
Yes
Heating Type:
Forced Air With Air Conditioning
Has Cooling:
Yes
Cooling Type:
Central
Has Fuel:
Yes
Fuel Type:
Gas
Has Basement:
No
Basement Type:
Partial
Has Flooring:
No
Flooring Type:
N/A
Has Fireplace:
Yes
Fireplace Type:
N/A
Property Details
10523
Yes
Yes
Type:
Garage, Attached
Location:
N/A
Status:
N/A
Number of Spaces:
1
N/A
N/A
N/A
N/A
N/A
N/A
N/A
Construction Details
Split Level
Brick/stone (brick And/or Stone)
N/A
Gable
Asphalt
Tax History
Year
Amount
Land
Improvement
Percent Change
Assessment
2021
$3,416
$35,900
$136,900
--%
$172,800
2020
$3,110
$35,900
$136,900
--%
$172,800
2019
$3,110
$31,500
$123,600
--%
$155,100
2018
$3,194
$31,500
$123,600
--%
$155,100
2017
$3,182
$29,100
$115,600
--%
$144,700
2013
$2,936
$27,700
$112,400
--%
$140,100
2013
$2,936
$27,700
$112,400
--%
$140,100
2011
$2,834
$27,700
$112,900
--%
$140,600

Average Home Price in 50009
Nearby Properties
Zip Code
Price
Bed
Bath
Sqft
Lot
Sold Date
$278,346
$278,346
4 Beds
2 Baths
1,500 Sqft
8,260 Lot (sqft)
Sold 05/06/2026
$382,368
$382,368
3 Beds
2 Baths
1,420 Sqft
9,150 Lot (sqft)
Sold 09/29/2026
$388,455
$388,455
3 Beds
2 Baths
1,662 Sqft
9,246 Lot (sqft)
Sold 09/29/2026
$367,288
$367,288
3 Beds
2 Baths
1,400 Sqft
9,239 Lot (sqft)
Sold 09/29/2026
$376,755
$376,755
4 Beds
2.5 Baths
1,791 Sqft
9,250 Lot (sqft)
Sold 10/05/2026
$499,900
$499,900
4 Beds
3 Baths
1,533 Sqft
13,729 Lot (sqft)
Sold 10/05/2026
$515,000
$515,000
4 Beds
3 Baths
1,613 Sqft
9,451 Lot (sqft)
Sold 09/29/2026
$252,745
$252,745
3 Beds
2 Baths
1,618 Sqft
13,068 Lot (sqft)
Sold 10/06/2026
$429,900
$429,900
4 Beds
2 Baths
1,603 Sqft
121,532 Lot (sqft)
Sold 10/05/2026