
Member Features
Find Real Estate Bargain!
Full foreclosure details
Home value, equity and ownership info
Find homes priced below market
Get full access with a FREE Account
Already a member?
$315,000
Listing Price3beds
2baths
1,694sqft
7,020sqft lot
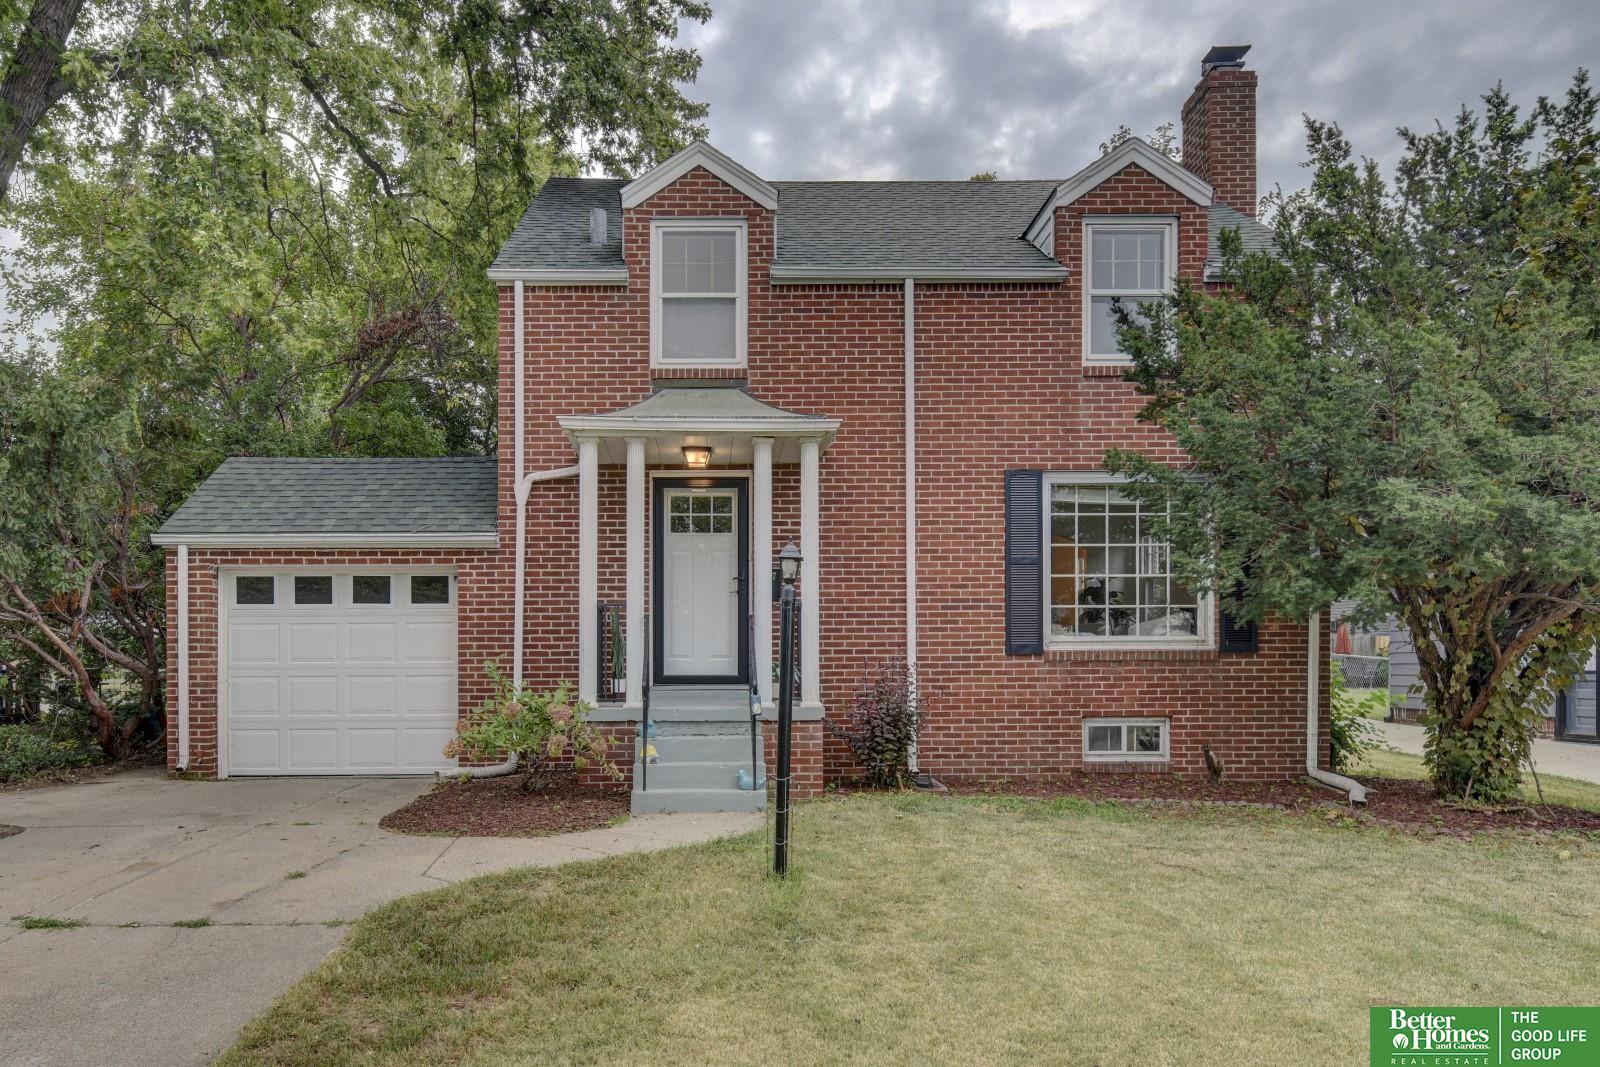
407 S 49th St, Omaha, NE 68132
Member Features
Find Real Estate Bargain!
Full foreclosure details
Home value, equity and ownership info
Find homes priced below market
Get full access with a FREE Account
Already a member?
For Sale
Off Market
Home type
Price / sqft
Year built
Home Details
The Dundee home you have been waiting for. This charming brick 2 story home has so much to offer. You are welcomed by a large, spacious and bright living room with wood burning fireplace. Then find the formal dining room off the recently updated kitchen with new cabinets and counters. New stainless dishwasher, and beautiful tile backsplash. Stainless appliances and ceramic tile floor. The main floor has a 1/2 bath, and attached garage. The 2nd floor has three spacious bedrooms and a spacious bath with ample storage. Hardwood floors throughout and beautiful woodwork. Exactly what you are looking for. The basement is wide open and ready to finish if you'd like. The home is walking distance to all that Dundee has to offrer as well as UNMC and Blackstone to the East. The home is on a beautiful tree- lined street with a nice, genrious lot. You will love living in Dundee.
Interior Details
1694
3
2
Has Heating:
Yes
Heating Type:
Central
Has Cooling:
Yes
Cooling Type:
Central
Has Fuel:
No
Fuel Type:
N/A
Has Basement:
No
Basement Type:
Partial
Has Flooring:
No
Flooring Type:
N/A
Has Fireplace:
Yes
Fireplace Type:
N/A
Property Details
7020
No
No
Type:
Garage, Attached
Location:
N/A
Status:
N/A
Number of Spaces:
1
No
No
No
No
No
No
No
Construction Details
Bi-level
Combination
N/A
Gable
Composition Shingle
Tax History
Year
Amount
Land
Improvement
Percent Change
Assessment
2019
$3,897
$49,100
$132,400
--%
$181,500
2019
$3,897
$49,100
$132,400
--%
$181,500
2018
$3,500
$49,100
$113,700
--%
$162,800
2017
$3,498
$49,100
$112,800
--%
$161,900
2016
$3,594
$18,800
$148,700
--%
$167,500
2013
$3,341
$17,600
$139,000
--%
$156,600
2012
$3,293
$17,600
$139,000
--%
$156,600
2012
$3,292
$17,600
$139,000
--%
$156,600

Average Home Price in 68132
Nearby Properties
Zip Code
Price
Bed
Bath
Sqft
Lot
Sold Date
$299,965
$299,965
3 Beds
1.5 Baths
1,458 Sqft
6,480 Lot (sqft)
Sold 10/08/2026
$280,010
$280,010
3 Beds
2 Baths
1,506 Sqft
6,480 Lot (sqft)
Sold 10/08/2026
$359,554
$359,554
3 Beds
1.5 Baths
1,548 Sqft
5,040 Lot (sqft)
Sold 10/06/2026
$357,551
$357,551
3 Beds
2 Baths
1,878 Sqft
5,535 Lot (sqft)
Sold 10/06/2026
$209,000
$209,000
5 Beds
2 Baths
1,806 Sqft
5,800 Lot (sqft)
Sold 09/29/2026
$447,551
$447,551
4 Beds
1.5 Baths
1,806 Sqft
6,750 Lot (sqft)
Sold 10/06/2026
$319,331
$319,331
3 Beds
1 Baths
1,500 Sqft
6,345 Lot (sqft)
Sold 10/06/2026
$415,000
$415,000
3 Beds
2.5 Baths
1,851 Sqft
8,100 Lot (sqft)
Sold 10/06/2026
$346,978
$346,978
3 Beds
1 Baths
1,710 Sqft
10,125 Lot (sqft)
Sold 10/06/2026
Calculators
Mortgage
Mortgage Calculator
Details for 407 S 49TH ST
Property Debt
Foreclosure Contact Details
Similar Homes Nearby
Guides for 49 Th St

This blog post explores real estate trends in Omaha and nearby Nebraska cities, analyzing property values, sale prices, and market activity to guide buyers, sellers, and investors.



